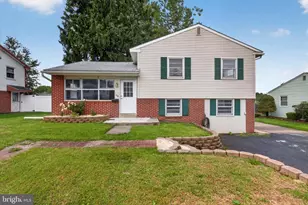
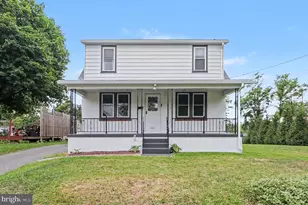
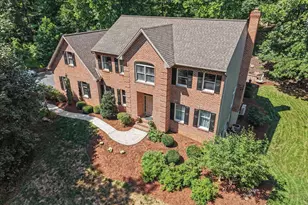
Full Property Details for 2128 Boas St
General
- Price: $235,000
- Taxes: $2,435 (2026)
- Status: Pending
- Type: Single Family
- Source: BrightMLSPhilly
- MLS ID: PADA2061976
- Updated: 9/12/2026
- Added to Site: 99 day(s) ago
Interior
- Number of Rooms: 8
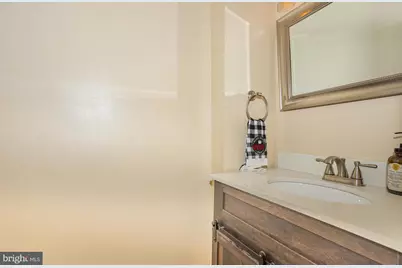
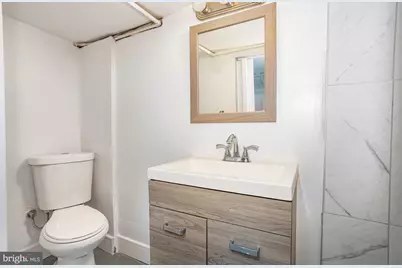
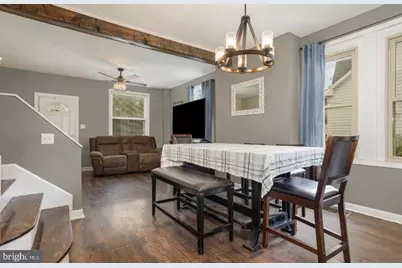
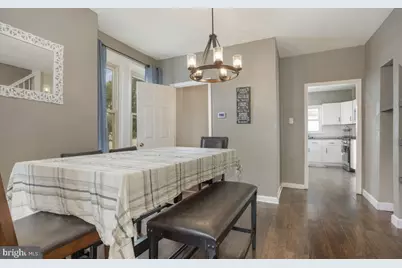
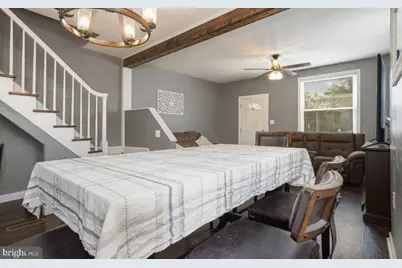
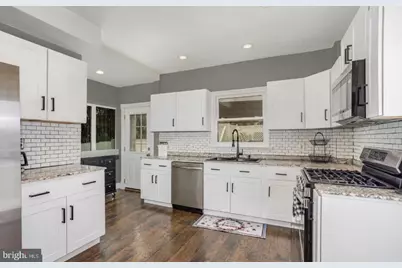
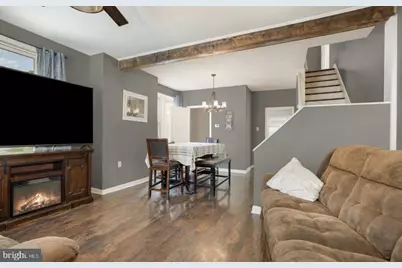
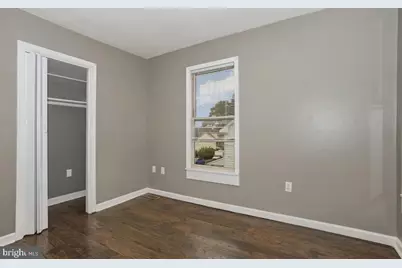
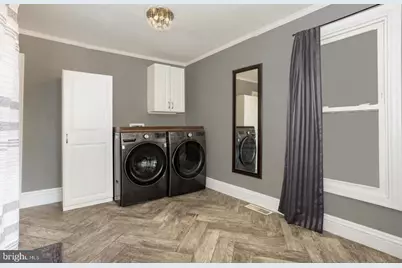
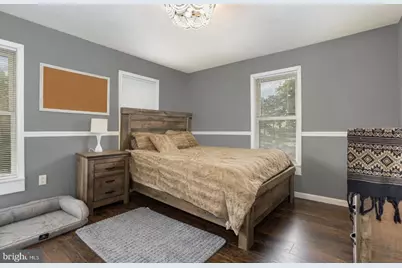
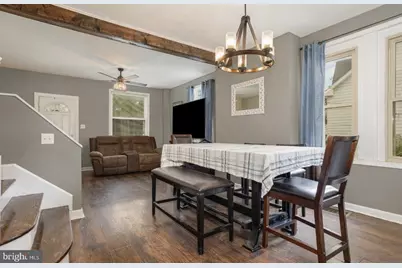
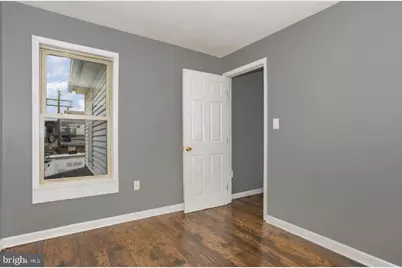
- Rooms/Areas: Living Room, Dining Room, Bedroom 2, Kitchen, Bedroom 1, Laundry, Half Bath
- Interior Features: Ceiling Fan(s), Upgraded Countertops, Wainscotting
- Appliances: Dryer - Electric
- Flooring: Engineered Wood
Rooms
- Total Bathrooms: 3
- Full Bathrooms: 2
- Half Bathrooms: 1
- Upper Floor Baths: 1
- Upper - Full Baths: 1
- Main Floor Baths: 1
- Main - 1/2 Baths: 1
- Lower Floor Baths: 1
- Lower - Full Baths: 1
- Total Bedrooms: 3
- Bedrooms Upper: 3
- Bedrooms-Up2: 1
Additional Information
- Pool: Yes
- Private Pool: Yes
- Pool Description: Above Ground
Parking
- Garage: Yes
- Garage Spaces: 2
- Total Spaces: 2
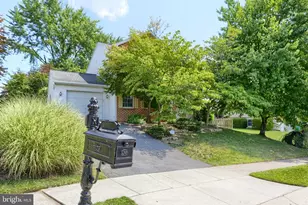
- Parking Type: Detached Garage, On Street
- Garage Description: Additional Storage Area, Garage - Front Entry
Location
- Area: Susquehanna Twp (14062)
- Municipality: SUSQUEHANNA TWP
- County: DAUPHIN
- Subdivision: SUSQUEHANNA TOWNSHIP
- Driving Directions: 22 E Right on Cherry st / Left on Boas House on left
School Information
- School District: Susquehanna Township
- Middle School: Susquehanna Township
- High School: Susquehanna Township
Community
- Pets Allowed: Yes
- Pets: No Pet Restrictions
Heating & Cooling
- Central air: Yes
- Cooling Type: Central A/C
- Cooling Fuel: Electric
- Heating Type: Forced Air
- Heating Fuel: Natural Gas
- Water Heater: 60+ Gallon Tank
Utilities
- Sewer: No Septic System
- Water: Public
- Utility Description: Natural Gas Available
Structural Information
- Property Detached: Yes
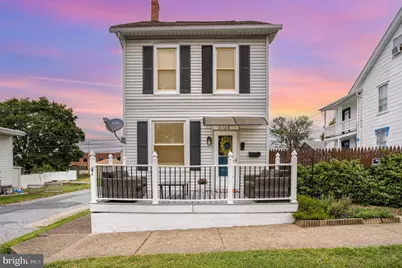
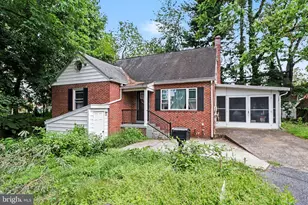
- Architectural Style: Traditional
- Structure Type: Detached
- Construction: Frame
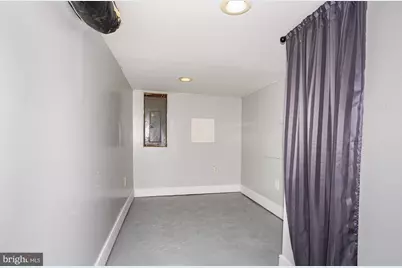
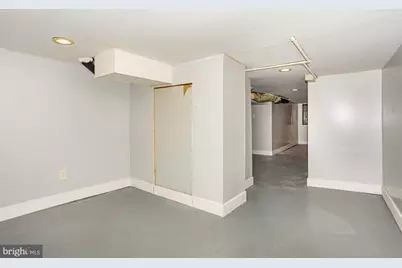
- Basement: Yes
- Basement Desc.: Full
- Foundation: Block
- Roof: Asphalt
- Walls/Ceilings: Dry Wall
- Stories Description: Lower 1, Main, Upper 1, Upper 2
- Square Feet: 1,540
- Sq. Ft. Source: Estimated
- Living Area: 1,540 Sq. Ft.
- Finished Above Grnd: 1,200 Sq. Ft.
- Finished Below Grnd: 340 Sq. Ft.
- Basement Finished: 100%
- Year Built: 1900
- Year Built Source: Assessor
- Property Condition: Excellent
Unit Information
Additional Structures
- Other Structures: Garage(s)
Lot Features
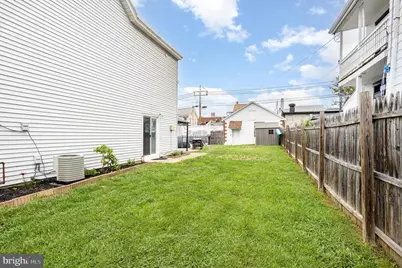
- Lot Size (Acres): 0.1
- Lot Size (Sq. Ft.): 4,356
- Lot Size Source: Assessor
- Zoning: RESIDENTIAL
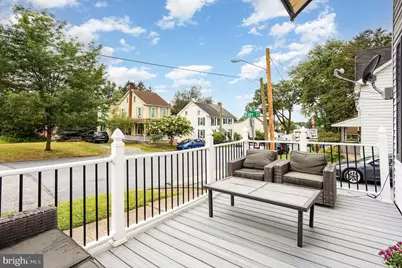
- Lot Description: Corner, Level
- Fencing (Description): Vinyl
Financial Considerations
- Price Per Sq. Ft.: $195.83
- Tax w/Assessment: $63,400
- Tax Amount: $2,435
- Tax Year: 2026
Disclosures and Reports
- Ownership: Fee Simple
- Exclusions: Outdoor grill
- Inclusions: Washer, dryer, refrigerator, stove and dishwasher
Listed by Better Homes and Gardens Real Estate - Maturo PA, THADDEUS R BIEDRZYCKI