This is a carousel with tiles that activate property listing cards. Use the previous and next buttons to navigate.
1/1
$395,000
This is a carousel with tiles that activate property listing cards. Use the previous and next buttons to navigate.
1/1
Property Description
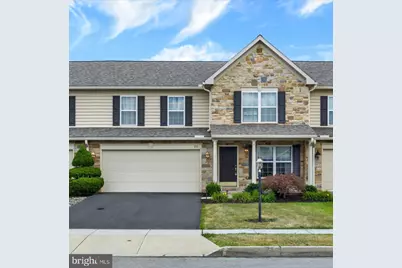
Welcome to 215 Brookridge Court in The Towns at Hershey Road, where elegant design, thoughtful functionality, and low-maintenance living come together beautifully. Perfectly positioned adjacent to a private cul-de-sac, this immaculate and meticulously maintained townhome offers the ease of a first-floor primary suite, a spacious open layout, and a highly convenient location near Hershey Medical Center, shopping, dining, major roadways, and access to both the East and West Shores. The home makes a lasting first impression with its handsome stone-accented exterior, covered front entry, manicured landscaping, two-car garage, additional driveway parking, and a new roof in 2024. Inside, gleaming hardwood floors welcome you into a bright and inviting main level designed for comfort and everyday ease. The kitchen offers abundant cabinetry, generous counter space, a tile backsplash, breakfast bar seating, recessed lighting, and an adjoining dining nook filled with natural light. Just beyond, the home opens into an impressive formal dining and living area with soaring vaulted ceilings, skylights, a gas fireplace, and direct access to the rear deck. This beautiful open space feels warm, airy, and elegant - perfect for quiet evenings at home, hosting holidays, or entertaining guests. The first-floor primary suite is a true highlight, offering desirable main-level living with a spacious bedroom, vaulted ceiling, large walk-in closet, and private ensuite bath featuring a dual vanity, soaking tub, and separate shower. A convenient main-level laundry area and powder room add to the home's thoughtful design. Upstairs, a spacious loft overlooks the main living area and provides wonderful flexibility for a second family room, home office, reading lounge, hobby space, or guest retreat. Two additional bedrooms and a full bath complete the upper level, offering comfortable space for family, guests, or work-from-home needs. The lower level adds even more versatility, with a bright walkout area that offers excellent potential for additional living space, recreation, entertaining, storage, workshop use, or future finishing. Sliding doors lead to the lower patio and fenced rear yard, while the upper rear deck - complete with an awning for added shade and comfort - provides another inviting outdoor space for morning coffee, outdoor dining, or relaxing at the end of the day. Enjoy the ease of low-maintenance living with an HOA that covers snow removal, lawn care, mulching, leaf cleanup, power washing of the home, and driveway resealing. With a two-car garage, extra driveway parking, a first-floor primary suite, generous storage, outdoor living spaces, and a new roof, this home is truly move-in ready. 215 Brookridge Court offers the perfect blend of comfort, convenience, space, and carefree living in one of the area's most accessible locations.
Full Property Details
Full Property Details for 215 Brookridge Ct
General
- Sold For: $395,000
- HOA FEE: $160/month
- Taxes: $5,796 (2025)
- Status: Closed
- Type: Townhouse
- Source: BrightMLSPhilly
- MLS ID: PADA2061584
- Added to Site: 103 day(s) ago
Interior
- Rooms/Areas: Dining Room, Primary Bedroom, Bedroom 2, Bedroom 3, Kitchen, Family Room, Basement, Foyer, Great Room, Laundry, Workshop, Primary Bathroom, Full Bath, Half Bath
- Interior Features: Bathroom - Soaking Tub, Bathroom - Walk-In Shower, Breakfast Area, Carpet, Ceiling Fan(s), Chair Railings, Combination Dining/Living, Combination Kitchen/Dining, Combination Kitchen/Living, Dining Area, Entry Level Bedroom, Family Room Off Kitchen, Floor Plan - Open, Floor Plan - Traditional, Formal/Separate Dining Room, Kitchen - Country, Kitchen - Table Space, Pantry, Primary Bath(s), Recessed Lighting, Walk-in Closet(s), Window Treatments, Other, Wood Floors
- Fireplace: Yes
- Number of Fireplaces: 1
- Fireplace(s): Gas/Propane, Mantel(s)
- Appliances: Dishwasher, Oven/Range - Electric, Refrigerator, Washer, Dryer
Rooms
Bathrooms
- Total Bathrooms: 3
- Full Bathrooms: 2
- Half Bathrooms: 1
- Upper Floor Baths: 1
- Upper - Full Baths: 1
- Main Floor Baths: 2
- Main - Full Baths: 1
- Main - 1/2 Baths: 1
Bedrooms
- Total Bedrooms: 3
- Bedrooms Upper: 2
- Bedrooms Main & Up: 1
Additional Information
- Shared Amenities: Jog/Walk Path
Exterior
- Exterior Features: Extensive Hardscape, Exterior Lighting, Sidewalks, Street Lights, Other
- Porch/Patio/Deck: Deck(s), Patio(s), Porch(es)
Parking
- Garage: Yes
- Garage Spaces: 2
- Total Spaces: 4
- Parking Features: Asphalt Driveway
- Parking Type: Attached Garage, Driveway
- Garage Description: Additional Storage Area, Garage - Front Entry, Garage Door Opener, Inside Access
Location
- Area: West Hanover Twp (14068)
- Municipality: WEST HANOVER TWP
- County: DAUPHIN
- Subdivision: TOWNES AT HERSHEY RD
- Driving Directions: Please use GPS
- Location Details: Suburban
School Information
- School District: Central Dauphin
- Middle School: Central Dauphin
- High School: Central Dauphin
Community
- Association: Yes
- Assoc. Name: TOWNES AT HERSHEY RD
- Assoc. Fees Include: Lawn Maintenance, Road Maintenance, Snow Removal, Common Area Maintenance, Ext Bldg Maint
Heating & Cooling
- Central air: Yes
- Cooling Type: Central A/C
- Cooling Fuel: Natural Gas
- Heating Type: Forced Air
- Heating Fuel: Natural Gas
- Water Heater: Natural Gas
Utilities
- Sewer: Public Sewer
- Water: Public
Structural Information
- Architectural Style: Traditional
- Structure Type: Interior Row/Townhouse
- Construction: Frame
- Basement: Yes
- Basement Entrance: Yes
- Basement Desc.: Daylight, Full, Interior Access, Outside Entrance, Poured Concrete, Rear Entrance, Walkout Level, Other
- Foundation: Concrete Perimeter
- Roof: Architectural Shingle
- Windows: Screens
- Stories Description: Main, Upper 1
- Square Feet: 3,272
- Sq. Ft. Source: Estimated
- Living Area: 2,532 Sq. Ft.
- Finished Above Grnd: 2,532 Sq. Ft.
- Year Built: 2006
- Year Built Source: Assessor
- Property Condition: Excellent, Very Good
Lot Features
- Property View: Garden/Lawn
- Lot Size (Acres): 0.1
- Lot Size (Sq. Ft.): 4,356
- Lot Size Source: Assessor
- Zoning: SUBURBAN- RESIDENTIAL
- Lot Description: Front Yard, Interior, Landscaping, Level, Rear Yard
Financial Considerations
- Price Per Sq. Ft.: $157.94
- Association Fee: $160
- Assoc Fee Freq.: Monthly
- Assessment Year: 2026
- School Tax: $3,612
- City/TownTax: $299
- City/TownTax Freq: Annually
- County Tax: $1,815
- County Tax Freq: Annually
- Tax w/Assessment: $197,500
- Tax Amount: $5,796
- Tax Year: 2025
- Terms: Standard Sale
- Tax Total Finished Sq. Ft.: 2532
Disclosures and Reports
- Ownership: Fee Simple
Listed by Real of Pennsylvania, Jerry L Riggleman
Sold by Protus Realty, Inc., ELLEN M. STOVER

Get Pre-Approved Today
Schools
Schools serving 215 Brookridge Ct
School District:Central Dauphin School District
| Name | Grades | Distance |
|---|---|---|
West Hanover El School 7740 Manor Dr, Harrisburg, PA 17112 | K-5 | 0.6 mi |
Central Dauphin Middle School 4600 Locust Lane, Harrisburg, PA 17109 | 6-8 | 5.8 mi |
Central Dauphin Senior High School 437 Piketown Road, Harrisburg, PA 17112 | 9-12 | 2.7 mi |
Disclaimer:
School attendance boundaries provided by ATTOM Data Solutions and are for reference only. Contact the school directly to verify enrollment eligibility.
Price & Sales History for 215 Brookridge Ct
Date
Details
Price
Change
Source
7/17/2026
Sold
$395,000
-1.23%
MLS
6/30/2026
Listed
$399,900
—
MLS
Disclaimer: Historical sales information is derived from public records provided by the county offices. Information is not guaranteed and should be independently verified.
215 Brookridge Court, Harrisburg, PA 17112 (MLS# PADA2061584) is a Townhouse property that was sold at $395,000 on July 17, 2026. Want to learn more about 215 Brookridge Court? Do you have questions about finding other Townhouse real estate for sale in Harrisburg? You can browse all Harrisburg real estate or contact a Coldwell Banker agent to request more information.