This is a carousel with tiles that activate property listing cards. Use the previous and next buttons to navigate.
1/33
$499,900
This is a carousel with tiles that activate property listing cards. Use the previous and next buttons to navigate.
1/33
Property Description
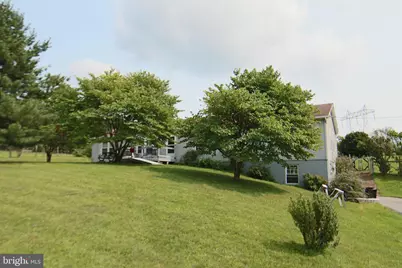
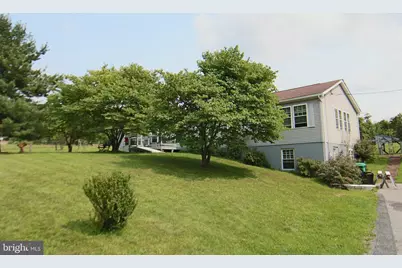
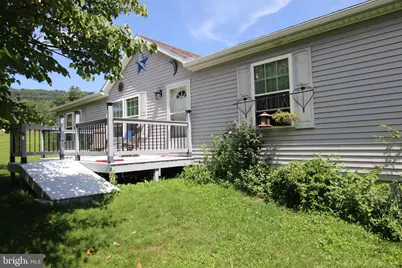
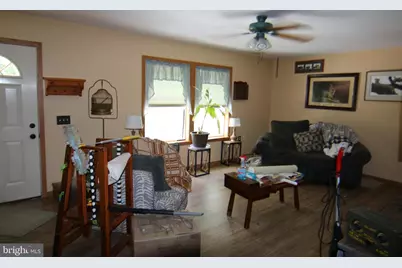
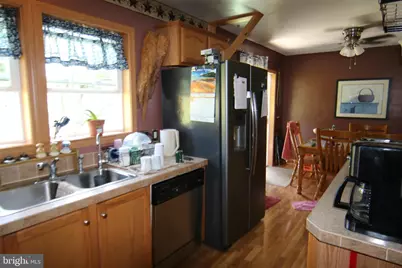
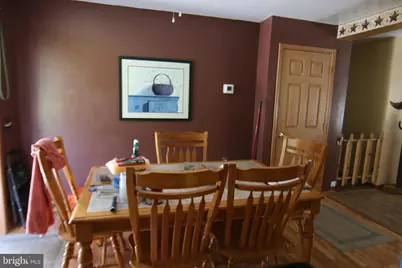
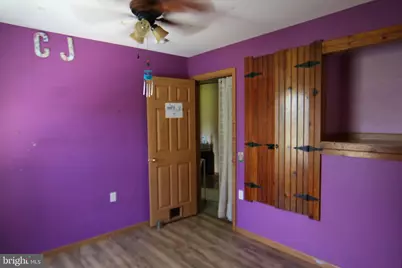
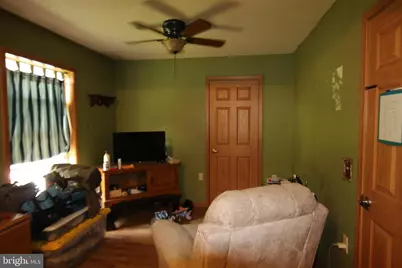
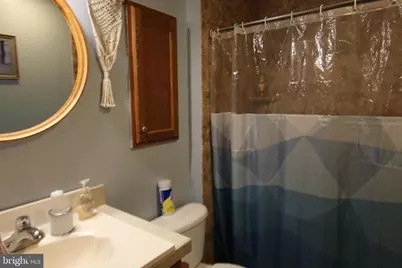
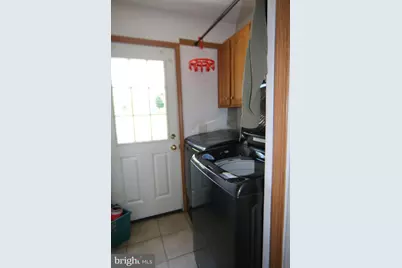
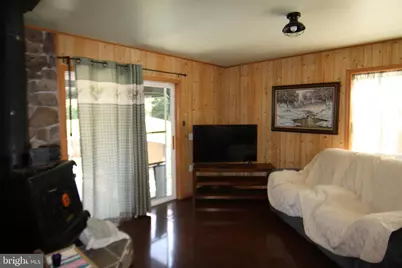
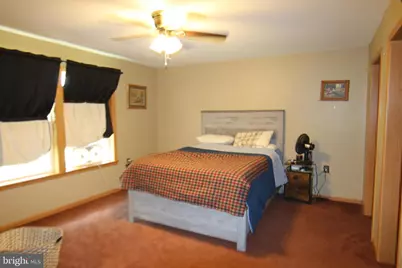
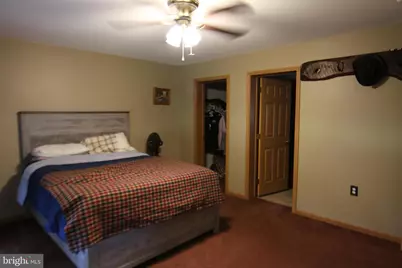
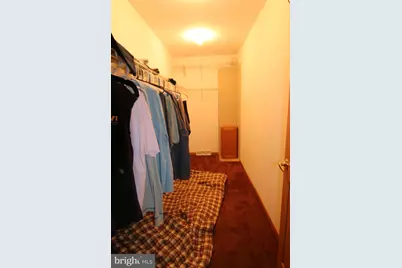
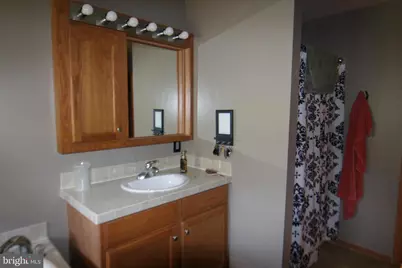
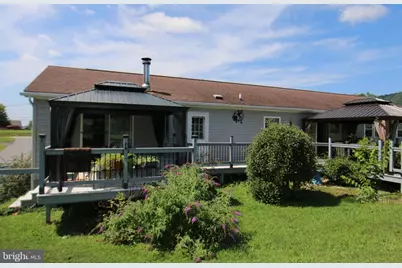
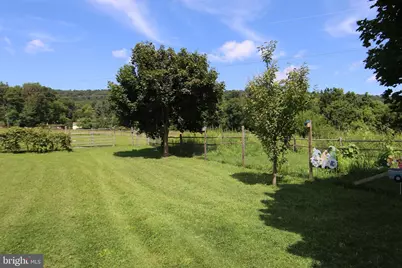
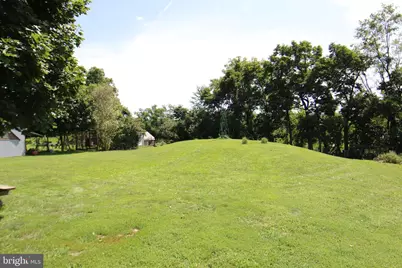
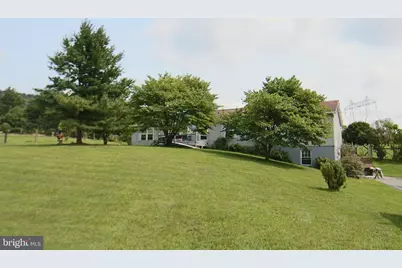
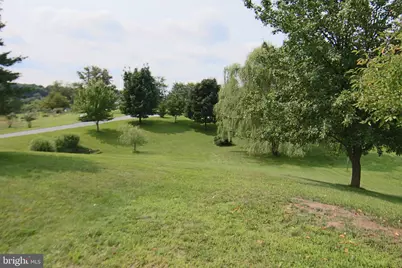
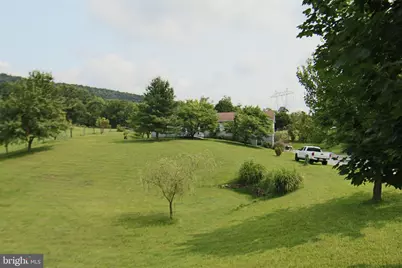
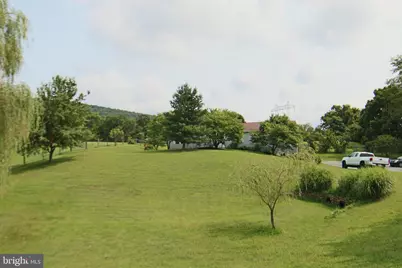

Enjoy country living without commuting. Lower Paxton Township, Parkway West Rancher with 2,128 square feet of living space plus a huge basement with superior walls on a 5-acre lot with a mix of gardens, lawn and pasture that backs up to wooded areas and mountains. Come home to peace and tranquility! Lots of space for animals, horses, gardening and privacy. 2006 modular ranch with primary bedroom, walk-in closet and primary bath with soaking tub and walk-in shower. Kitchen with lots of cabinets, large center island and recessed lights that is open to an adjacent dining area with laminate flooring. Living room with LVP flooring, two additional bedrooms, one which was previously two bedrooms and was combined to serve as a private bedroom with setting area. Second bath was recently remodeled with a large easy to maintain walk-in shower with composite surround. 26 x 14 family room with stone hearth, free standing wood stove, LVP flooring, lots of windows with a southern exposure and sliding glass door to deck and pergola. Fourth bedroom in basement that can also serve as office with a walkout to paved driveway. Lots of parking, and a large rear deck for outdoor enjoyment and fencing for animals. HVAC system replaced in 2025 delivers affordable air conditioning and heating. Elaborate water conditioning system that delivers soft, clean water, architectural shingled roof and first floor laundry. Plenty of room to park equipment and lots of space to roam.
Full Property Details
Full Property Details for 2151 Parkway W
General
- Price: $499,900
- Taxes: $6,756 (2026)
- Status: Active
- Type: Single Family
- Source: BrightMLSPhilly
- MLS ID: PADA2062852
- Updated: 9/23/2026
- Added to Site: 50 day(s) ago
Interior
- Rooms/Areas: Living Room, Dining Room, Primary Bedroom, Bedroom 2, Bedroom 3, Bedroom 4, Kitchen, Family Room, Laundry, Bathroom 2, Primary Bathroom
- Interior Features: Bathroom - Tub Shower, Bathroom - Walk-In Shower, Bathroom - Soaking Tub, Carpet, Built-Ins, Ceiling Fan(s), Chair Railings, Combination Kitchen/Dining, Entry Level Bedroom, Kitchen - Island, Pantry, Primary Bath(s), Recessed Lighting, Stove - Wood, Walk-in Closet(s)
- Fireplace: Yes
- Number of Fireplaces: 1
- Fireplace(s): Free Standing, Stone
- Appliances: Built-In Microwave, Dishwasher, Oven/Range - Electric, Refrigerator, Washer, Dryer
- Flooring: Laminated, Luxury Vinyl Plank, Vinyl, Carpet
Rooms
Bathrooms
- Total Bathrooms: 2
- Full Bathrooms: 2
- Main Floor Baths: 2
- Main - Full Baths: 2
Bedrooms
- Total Bedrooms: 4
- Bedrooms Lower: 1
- Bedrooms Main & Up: 3
Exterior
- Porch/Patio/Deck: Deck(s)
Parking
- Total Spaces: 5
- Parking Features: Paved Driveway
- Parking Type: Driveway, Off Street
Location
- Area: Lower Paxton Twp (14035)
- Municipality: LOWER PAXTON TWP
- County: DAUPHIN
- Subdivision: LOWER PAXTON TOWNSHIP
- Cross Streets: Continental Drive
- Driving Directions: From Colonial Road & Linglestown Road, go East on Linglestown Road; Turn left onto Parkway West; After passing Parkway Farms on the left, property will be on the right.
- Direction Faces: West
School Information
- School District: Central Dauphin
- Elementary School: Linglestown
- Middle School: Linglestown
- High School: Central Dauphin
Heating & Cooling
- Central air: Yes
- Cooling Type: Central A/C, Heat Pump(s)
- Cooling Fuel: Electric
- Heating Type: Forced Air, Heat Pump(s)
- Heating Fuel: Electric, Wood
- Water Heater: Electric
Utilities
- Sewer: On Site Septic
- Water: Well
Structural Information
- Architectural Style: Ranch/Rambler
- Structure Type: Detached
- Construction: Modular/Manufactured
- Basement: Yes
- Basement Desc.: Full, Partially Finished, Walkout Level
- Foundation: Concrete Perimeter
- Roof: Architectural Shingle
- Walls/Ceilings: Dry Wall, Paneled Walls
- Windows: Insulated, Vinyl Clad
- Doors: Insulated
- Stories Description: Lower 1, Main
- Square Feet: 4,256
- Sq. Ft. Source: Estimated
- Living Area: 2,324 Sq. Ft.
- Finished Above Grnd: 2,128 Sq. Ft.
- Finished Below Grnd: 196 Sq. Ft.
- Basement Finished: 9%
- Year Built: 2006
- Year Built Source: Assessor
- Property Condition: Very Good
Unit Information
Unit 1
- Bedrooms-Lower: 1
Lot Features
- Property View: Mountain
- Lot Size (Acres): 5.03
- Lot Size (Sq. Ft.): 218,998
- Lot Size Source: Assessor
- Frontage Feet: 190
- Street/Road Desc.: Paved
- Zoning: RESIDENTIAL
- Lot Description: Front Yard, Not In Development, Rear Yard, Road Frontage
- Fencing (Description): Barbed Wire, Electric
Horse Property
- Horse Property: Yes
Financial Considerations
- Price Per Sq. Ft.: $234.92
- Assessment Year: 2026
- School Tax: $4,066
- City/TownTax: $616
- City/TownTax Freq: Annually
- County Tax: $1,997
- County Tax Freq: Annually
- Tax w/Assessment: $217,300
- Tax Amount: $6,756
- Tax Year: 2026
- Tax Total Finished Sq. Ft.: 2128
Disclosures and Reports
- Ownership: Fee Simple
- Inclusions: Range, Refrigerator, Washer, Dryer, Microwave
Listed by RE/MAX Realty Select, Tim B. Clouser
Get Pre-Approved Today
Schools
Schools serving 2151 Parkway W
School District:Central Dauphin School District
| Name | Grades | Distance |
|---|---|---|
Linglestown El School 1044 North Mountain Road, Harrisburg, PA 17112 | K-5 | 1.5 mi |
Linglestown Middle School 1200 North Mountain Road, Harrisburg, PA 17112 | 6-8 | 1.4 mi |
Central Dauphin Senior High School 437 Piketown Road, Harrisburg, PA 17112 | 9-12 | 2.8 mi |
Disclaimer:
School attendance boundaries provided by ATTOM Data Solutions and are for reference only. Contact the school directly to verify enrollment eligibility.
Price & Sales History for 2151 Parkway W
Date
Details
Price
Change
Source
8/20/2026
Listed
$499,900
—
MLS
Disclaimer: Historical sales information is derived from public records provided by the county offices. Information is not guaranteed and should be independently verified.

Tax History
Tax History for 2151 Parkway W
Year
Property Taxes
Change
Tax Assessment
Change
2026
$6,665
6%
$217,300
—
2025
$6,307
24%
$217,300
15%
2023
$5,091
—
$189,100
—
2022
$5,091
3%
$189,100
—
2021
$4,925
1%
$189,100
—
2020
$4,888
—
$189,100
—
2019
$4,868
2%
$189,100
—
2018
$4,783
4%
$189,100
—
2017
$4,613
1%
$189,100
—
2016
$4,546
2%
$189,100
—
2015
$4,449
3%
$189,100
—
2014
$4,320
—
$189,100
—
Disclaimer: Historical tax information is derived from public records provided by the county offices. Information is not guaranteed and should be independently verified.
Estimate the Cost
Estimate the Cost for 2151 Parkway W
2151 Parkway West, Harrisburg, PA 17112 (MLS# PADA2062852) is a Single Family property with 4 bedrooms and 2 full bathrooms. 2151 Parkway West is currently listed for $499,900 and was received on August 20, 2026. Want to learn more about 2151 Parkway West? Do you have questions about finding other Single Family real estate for sale in Harrisburg? You can browse all Harrisburg real estate or contact a Coldwell Banker agent to request more information.