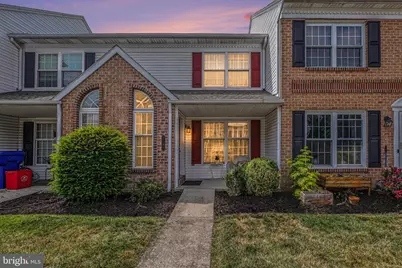
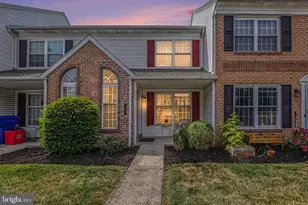
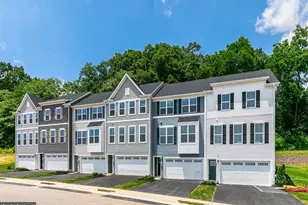
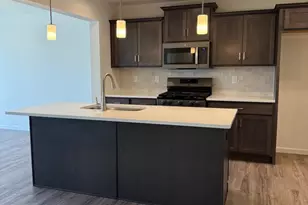
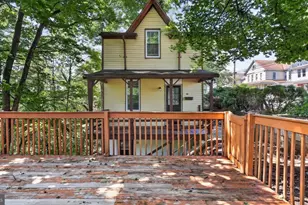
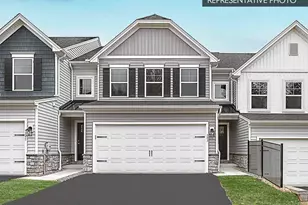
Full Property Details for 2162 St Clair Ct
General
- Sold For: $221,000
- HOA FEE: $236/month
- Taxes: $3,338 (2025)
- Status: Closed
- Type: Condo
- Source: BrightMLSPhilly
- MLS ID: PADA2060958
- Added to Site: 118 day(s) ago
Interior
- Number of Rooms: 8
- Rooms/Areas: Living Room, Bedroom 2, Bedroom 3, Kitchen, Foyer, Bedroom 1, Laundry, Bathroom 1, Bathroom 2, Half Bath
- Interior Features: Carpet, Ceiling Fan(s), Family Room Off Kitchen, Floor Plan - Open, Kitchen - Eat-In, Kitchen - Table Space, Pantry, Recessed Lighting
- Appliances: Dishwasher, Dryer, Refrigerator, Stove, Washer, Water Heater
- Flooring: Fully Carpeted, Vinyl
Rooms
- Total Bathrooms: 3
- Full Bathrooms: 2
- Half Bathrooms: 1
- Upper Floor Baths: 1
- Upper - Full Baths: 1
- Main Floor Baths: 1
- Main - 1/2 Baths: 1
- Lower Floor Baths: 1
- Lower - Full Baths: 1
- Total Bedrooms: 3
- Bedrooms Upper: 2
- Bedrooms Lower: 1
Additional Information
Exterior
- Exterior Features: Sidewalks
- Porch/Patio/Deck: Porch(es), Deck(s), Patio(s)
Parking
- Total Spaces: 2
- Parking Features: Paved Parking
- Parking Type: Off Street
Location
- Area: Susquehanna Twp (14062)
- Municipality: SUSQUEHANNA TWP
- County: DAUPHIN
- Subdivision: ST CLAIR POINT
- Cross Streets: Paxton Church Road
- Driving Directions: Enter development from Paxton Church Road
- Location Details: Suburban
School Information
- School District: Susquehanna Township
- Elementary School: Sara Lindemuth
- Middle School: Susquehanna Township
- High School: Susquehanna Township
Community
- Assoc. Fees Include: Lawn Care Front, Lawn Maintenance, Lawn Care Rear
- Pets Allowed: Yes
- Pets: Number Limit
Heating & Cooling
- Central air: Yes
- Cooling Type: Central A/C
- Cooling Fuel: Electric
- Heating Type: 90% Forced Air
- Heating Fuel: Natural Gas
- Water Heater: Natural Gas
Utilities
- Sewer: Public Sewer
- Water: Public
- Utility Description: Natural Gas Available
Structural Information
- Architectural Style: Traditional
- Structure Type: Interior Row/Townhouse
- Construction: Frame
- Basement: Yes
- Basement Desc.: Daylight, Partial
- Foundation: Concrete Perimeter
- Roof: Architectural Shingle
- Walls/Ceilings: Dry Wall, Vaulted Ceilings
- Windows: Double Hung
- Doors: Insulated
- Stories/Levels: 3
- Stories Description: Lower 1, Main, Upper 1
- Square Feet: 1,364
- Sq. Ft. Source: Assessor
- Living Area: 1,364 Sq. Ft.
- Finished Above Grnd: 1,124 Sq. Ft.
- Finished Below Grnd: 240 Sq. Ft.
- Basement Finished: 50%
- Year Built: 1994
- Year Built Source: Assessor
- Property Condition: Good
Unit Information
- Bathrooms-Lower: 1
- Bedrooms-Lower: 1
Lot Features
- Property View: Trees/Woods
- Zoning: RESIDENTIAL
Financial Considerations
- Price Per Sq. Ft.: $177.85
- Condo Fee: $236
- Condo Fee Freq: Monthly
- Assessment Year: 2026
- School Tax: $1,981
- City/TownTax: $527
- City/TownTax Freq: Annually
- County Tax: $798
- County Tax Freq: Annually
- Tax w/Assessment: $86,900
- Tax Amount: $3,338
- Tax Year: 2025
- Terms: Standard Sale
- Tax Total Finished Sq. Ft.: 1364
Disclosures and Reports
- Ownership: Condominium
- Condo: Yes
- Exclusions: Staging items, curtains, area rugs, artwork and decor
- Inclusions: Kitchen appliances, stove, refrigerator, microwave, curtain rods only
Listed by Keller Williams Realty, Ruth Koup
Sold by Keller Williams Realty, mark Valeriy sentsov