This is a carousel with tiles that activate property listing cards. Use the previous and next buttons to navigate.
1/1
$475,000
This is a carousel with tiles that activate property listing cards. Use the previous and next buttons to navigate.
1/1
Property Description
Smart Home
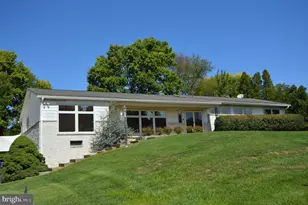
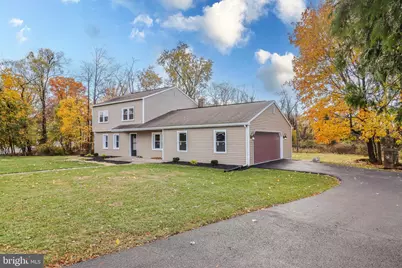
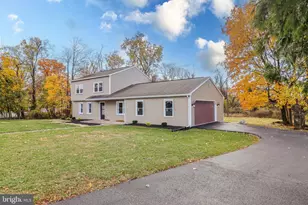
Beautifully Remodeled 4-Bedroom Detached Home on a Corner Lot Step into this completely remodeled home featuring 4 spacious bedrooms and 2.5 luxurious bathrooms. The primary suite and laundry room are conveniently located on the first floor for easy one-level living. Enjoy a brand-new kitchen with elegant marble countertops, soft-close cabinets, and drawers-perfectly designed for both cooking and entertaining. The kitchen opens to the inviting family room through a charming passthrough window, creating a bright and connected living space. Every bathroom has been stylishly updated with marble-topped vanities and modern finishes. Additional upgrades include a new HVAC system providing efficient heating and central air, a new driveway, and a freshly updated two-car garage. Located on a desirable corner lot bordered by a peaceful creek, you'll often see deer grazing just beyond your backyard-a serene natural backdrop to your new home. And with fiber optic internet available, you can enjoy lightning-fast connectivity for work, streaming, and smart home living. Because of the small creek, the home is located in a low risk flood zone. The previous owners built the house in 1960. They never had a single flooding issue. The current seller, that remodeled the home, paid only $500/yr to Erie Insurance for flood insurance. Very much worth it for all the beauty & wildlife the creek provides to this home. Deer are constantly there drinking water. This property perfectly blends modern comfort, elegant design, and natural beauty-don't miss your chance to make it yours!
Full Property Details
Full Property Details for 2198 Gale Dr
General
- Sold For: $475,000
- Taxes: $3,215 (2025)
- Status: Closed
- Type: Single Family
- Source: BrightMLSPhilly
- MLS ID: PADA2051482
- Added to Site: 260 day(s) ago
Interior
- Number of Rooms: 11
- Rooms/Areas: Living Room, Dining Room, Primary Bedroom, Bedroom 2, Bedroom 3, Bedroom 4, Kitchen, Family Room, Study, Laundry, Bathroom 2, Primary Bathroom, Half Bath
- Fireplace: Yes
- Number of Fireplaces: 1
- Fireplace(s): Brick, Wood
- Flooring: Luxury Vinyl Plank, Wood
Rooms
Bathrooms
- Total Bathrooms: 3
- Full Bathrooms: 2
- Half Bathrooms: 1
- Upper Floor Baths: 1
- Upper - Full Baths: 1
- Main Floor Baths: 2
- Main - Full Baths: 1
- Main - 1/2 Baths: 1
Bedrooms
- Total Bedrooms: 4
- Bedrooms Upper: 3
- Bedrooms Main & Up: 1
Parking
- Garage: Yes
- Garage Spaces: 2
- Total Spaces: 2
- Parking Type: Attached Garage, Driveway, On Street
- Garage Description: Oversized, Additional Storage Area, Garage - Side Entry
Location
- Area: Lower Paxton Twp (14035)
- Municipality: LOWER PAXTON TWP
- County: DAUPHIN
- Subdivision: LINGLESTOWN
- Cross Streets: Linglestown Rd
- Driving Directions: From Harrisburg, head east on Linglestown Rd, right on Gale Dr, first home on the right.
- Location Details: Suburban
School Information
- School District: Central Dauphin
- High School: Central Dauphin
Heating & Cooling
- Central air: Yes
- Cooling Type: Central A/C, Heat Pump(s)
- Cooling Fuel: Electric
- Heating Type: Central, Heat Pump - Electric BackUp
- Heating Fuel: Electric
- Water Heater: Electric
Utilities
- Sewer: Public Sewer
- Water: Public
Structural Information
- Architectural Style: Contemporary
- Structure Type: Detached
- Construction: Frame, Masonry
- Foundation: Slab
- Roof: Asphalt
- Walls/Ceilings: Dry Wall
- Windows: Insulated, Energy Efficient
- Doors: Insulated
- Stories Description: Main, Upper 1
- Square Feet: 2,616
- Sq. Ft. Source: Estimated
- Living Area: 2,616 Sq. Ft.
- Finished Above Grnd: 2,616 Sq. Ft.
- Year Built: 1960
- Year Built Source: Assessor
- Property Condition: Excellent
Lot Features
- Lot Size (Acres): 0.71
- Lot Size (Sq. Ft.): 30,928
- Lot Size Source: Assessor
- Zoning: RESIDENTIAL
Financial Considerations
- Price Per Sq. Ft.: $175.84
- Assessment Year: 2025
- School Tax: $1,970
- City/TownTax: $305
- City/TownTax Freq: Annually
- County Tax: $902
- County Tax Freq: Annually
- Tax w/Assessment: $107,700
- Tax Amount: $3,215
- Tax Year: 2025
- Terms: Standard Sale
- Tax Total Finished Sq. Ft.: 2056
Disclosures and Reports
- Ownership: Fee Simple
- Inclusions: Stove, Microwave, Dishwasher
Get Pre-Approved Today
Schools
Schools serving 2198 Gale Dr
School District:Central Dauphin School District
| Name | Grades | Distance |
|---|---|---|
North Side El School 4520 Devonshire Road, Harrisburg, PA 17109 | K-5 | 2.3 mi |
Linglestown Middle School 1200 North Mountain Road, Harrisburg, PA 17112 | 6-8 | 2.8 mi |
Central Dauphin Senior High School 437 Piketown Road, Harrisburg, PA 17112 | 9-12 | 4.8 mi |
Disclaimer:
School attendance boundaries provided by ATTOM Data Solutions and are for reference only. Contact the school directly to verify enrollment eligibility.
Price & Sales History for 2198 Gale Dr
Date
Details
Price
Change
Source
6/15/2026
Sold
$475,000
3.26%
MLS
3/26/2026
Price Reduced
$460,000
-1.27%
MLS
1/29/2026
Price Reduced
$465,900
-0.85%
MLS
12/05/2025
Price Reduced
$469,900
-1.07%
MLS
11/19/2025
Price Reduced
$475,000
-1.04%
MLS
11/08/2025
Listed
$480,000
—
MLS
Disclaimer: Historical sales information is derived from public records provided by the county offices. Information is not guaranteed and should be independently verified.
2198 Gale Drive, Harrisburg, PA 17110 (MLS# PADA2051482) is a Single Family property that was sold at $475,000 on June 15, 2026. This property was sold by Bedorf Prince Team from our Camp Hill Office.Want to learn more about 2198 Gale Drive? Do you have questions about finding other Single Family real estate for sale in Harrisburg? You can browse all Harrisburg real estate or contact a Coldwell Banker agent to request more information.