This is a carousel with tiles that activate property listing cards. Use the previous and next buttons to navigate.
1/1
$264,900
This is a carousel with tiles that activate property listing cards. Use the previous and next buttons to navigate.
1/1
Property Description
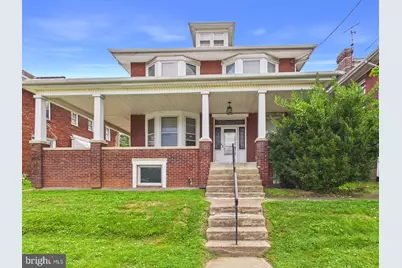
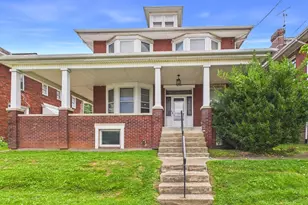
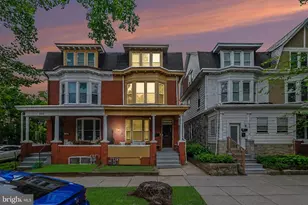
Looking for space? This home has it! With over 2,000 square feet of above-grade living space, 5 bedrooms, 3.5 bathrooms, and five separate common indoor areas, there's plenty of room to spread out, work from home, entertain, or simply have everyone under one roof without feeling crowded. First-floor laundry hookups and mini-split systems throughout help keep the home comfortable year-round. Outside, you'll find just as much to enjoy with a wraparound front porch, rear porch, second-floor terrace, large grassy backyard with mature trees, and two off-street parking spaces behind the property. One of this home's biggest advantages is the lower level. It already includes two nearly finished rooms and two existing bathrooms, giving the next owner an incredible opportunity to create even more usable space. With a little elbow grease, it could become additional living space, guest quarters, home offices, hobby rooms, or whatever best fits your needs (buyer to verify intended uses and any required approvals). This home offers a combination that's hard to find-space, flexibility, outdoor living, and room to build equity-all in a convenient location close to shopping, restaurants, major highways, and downtown Harrisburg. Check out the 3D Virtual Tour!
Full Property Details
Full Property Details for 2203 Walnut St
General
- Sold For: $264,900
- Taxes: $3,836 (2026)
- Status: Closed
- Type: Single Family
- Source: BrightMLSPhilly
- MLS ID: PADA2062332
- Added to Site: 69 day(s) ago
Interior
- Rooms/Areas: Living Room, Dining Room, Sitting Room, Kitchen, Family Room, Foyer, Laundry, Recreation Room, Utility Room, Bonus Room
Rooms
Bathrooms
- Total Bathrooms: 6
- Full Bathrooms: 5
- Half Bathrooms: 1
- Upper 2 - Full Baths: 1
- Upper Floor Baths: 2
- Upper - Full Baths: 2
- Main Floor Baths: 2
- Main - Full Baths: 1
- Main - 1/2 Baths: 1
- Lower Floor Baths: 2
- Lower - Full Baths: 2
Bedrooms
- Total Bedrooms: 5
- Bedrooms Upper: 3
- Bedrooms-Up2: 1
- Bedrooms Main & Up: 2
Parking
- Total Spaces: 2
- Parking Features: Crushed Stone
- Parking Type: Off Street, Other
Location
- Area: Susquehanna Twp (14062)
- Municipality: SUSQUEHANNA TWP
- County: DAUPHIN
- Subdivision: PENBROOK
- Driving Directions: From I-81, Use the right lane to take exit 67A-67B to merge onto US-22 E toward PA-230 E/Harrisburg/Cameron St.
School Information
- School District: Susquehanna Township
- High School: Susquehanna Township
Heating & Cooling
- Cooling Type: Ductless/Mini-Split
- Cooling Fuel: Electric
- Heating Type: Heat Pump(s)
- Heating Fuel: Electric
- Water Heater: Natural Gas
Utilities
- Sewer: Public Sewer
- Water: Public
Structural Information
- Architectural Style: Traditional
- Structure Type: Detached
- Construction: Brick
- Basement: Yes
- Basement Desc.: Full
- Foundation: Stone
- Roof: Architectural Shingle
- Stories Description: Lower 1, Main, Upper 1, Upper 2
- Square Feet: 2,760
- Sq. Ft. Source: Assessor
- Living Area: 2,760 Sq. Ft.
- Finished Above Grnd: 2,280 Sq. Ft.
- Finished Below Grnd: 480 Sq. Ft.
- Year Built: 1924
- Year Built Source: Assessor
Unit Information
Unit 1
- Bathrooms-Lower: 2
Lot Features
- Lot Size (Acres): 0.21
- Lot Size (Sq. Ft.): 9,148
- Lot Size Source: Assessor
- Zoning: MIXED USE
- Lot Description: Backs to Trees, Front Yard, Rear Yard, Road Frontage, Sloping
Financial Considerations
- Price Per Sq. Ft.: $116.18
- Assessment Year: 2026
- School Tax: $2,316
- City/TownTax: $591
- City/TownTax Freq: Annually
- County Tax: $894
- County Tax Freq: Annually
- Tax w/Assessment: $97,300
- Tax Amount: $3,836
- Tax Year: 2026
- Terms: Standard Sale
- Tax Total Finished Sq. Ft.: 2760
Disclosures and Reports
- Ownership: Fee Simple
Listed by Cottage Ridge Realty, Amanda Sachs
Sold by Keller Williams Elite, Doug Kline

Get Pre-Approved Today
Schools
Schools serving 2203 Walnut St
School District:Susquehanna Township School District
| Name | Grades | Distance |
|---|---|---|
Sara Lindemuth El School 1201 North Progress Avenue, Harrisburg, PA 17109 | K-2 | 1.9 mi |
Thomas W Holtzman Jr El School 1910 Linglestown Road, Harrisburg, PA 17110 | 3-5 | 3.9 mi |
Susquehanna Twp Middle School 801 Wood Street, Harrisburg, PA 17109 | 6-8 | 1.3 mi |
Susquehanna Twp High School 3500 Elmerton Avenue, Harrisburg, PA 17109 | 9-12 | 1.9 mi |
Disclaimer:
School attendance boundaries provided by ATTOM Data Solutions and are for reference only. Contact the school directly to verify enrollment eligibility.
Price & Sales History for 2203 Walnut St
Date
Details
Price
Change
Source
9/15/2026
Sold
$264,900
—
MLS
8/01/2026
Listed
$264,900
—
MLS
Disclaimer: Historical sales information is derived from public records provided by the county offices. Information is not guaranteed and should be independently verified.
2203 Walnut Street, Harrisburg, PA 17103 (MLS# PADA2062332) is a Single Family property that was sold at $264,900 on September 15, 2026. Want to learn more about 2203 Walnut Street? Do you have questions about finding other Single Family real estate for sale in Harrisburg? You can browse all Harrisburg real estate or contact a Coldwell Banker agent to request more information.