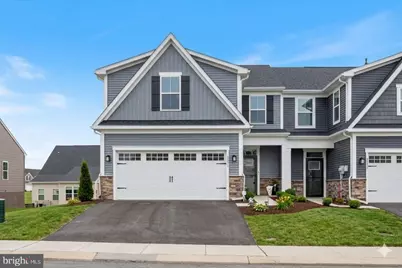
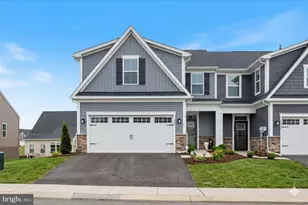
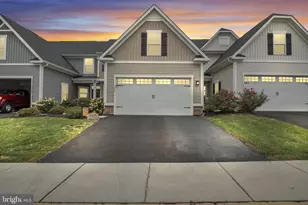
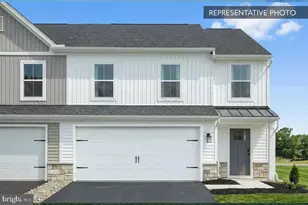
Full Property Details for 2231 Caroline Ln
General
- Sold For: $432,000
- HOA FEE: $130/month
- Taxes: $6,129 (2025)
- Status: Closed
- Type: Townhouse
- Source: BrightMLSPhilly
- MLS ID: PADA2052916
- Added to Site: 274 day(s) ago
Interior
- Number of Rooms: 13
- Rooms/Areas: Living Room, Primary Bedroom, Bedroom 2, Bedroom 3, Kitchen, Laundry, Recreation Room, Storage Room, Bathroom 2, Bathroom 3, Bonus Room, Primary Bathroom, Half Bath
- Interior Features: Entry Level Bedroom, Kitchen - Island, Walk-in Closet(s), Window Treatments, Combination Kitchen/Dining, Pantry, Floor Plan - Open, Recessed Lighting, Upgraded Countertops
- Appliances: Built-In Microwave, Dishwasher, Disposal, Oven/Range - Electric, Refrigerator
- Flooring: Luxury Vinyl Plank, Carpet, Luxury Vinyl Tile
Rooms
- Total Bathrooms: 4
- Full Bathrooms: 3
- Half Bathrooms: 1
- Upper Floor Baths: 1
- Upper - Full Baths: 1
- Main Floor Baths: 2
- Main - Full Baths: 1
- Main - 1/2 Baths: 1
- Lower Floor Baths: 1
- Lower - Full Baths: 1
- Total Bedrooms: 3
- Bedrooms Upper: 2
- Bedrooms Main & Up: 1
Additional Information
- Shared Amenities: Community Center, Pool - Outdoor, Exercise Room, Common Grounds, Dog Park, Fitness Center, Other, Party Room
- Security/Safety: Smoke Detector
Exterior
- Exterior Features: Exterior Lighting, Sidewalks, Street Lights
- Porch/Patio/Deck: Deck(s), Porch(es)
Parking
- Garage: Yes
- Garage Spaces: 2
- Total Spaces: 2
- Parking Features: Paved Driveway
- Parking Type: Attached Garage, Driveway
- Garage Description: Garage Door Opener, Garage - Front Entry
Location
- Area: Lower Paxton Twp (14035)
- Municipality: LOWER PAXTON TWP
- County: DAUPHIN
- Subdivision: BLUE RIDGE PARK
- Cross Streets: Alexandria
- Driving Directions: From Linglestown Road, turn onto Alexandra Lane, R/ Caroline Lane to home on right.
- Direction Faces: North
School Information
- School District: Central Dauphin
- High School: Central Dauphin
Community
- Association: Yes
- Assoc. Name: BLUE RIDGE VILLAGE HOA
- Assoc. Fees Include: Snow Removal, Common Area Maintenance, Health Club, Lawn Maintenance, Management, Pool(s), Recreation Facility
- Pets Allowed: Yes
- Pets: Cats OK, Dogs OK
- Adult Community: Yes
Heating & Cooling
- Central air: Yes
- Cooling Type: Central A/C
- Cooling Fuel: Electric
- Heating Type: Forced Air
- Heating Fuel: Central, Natural Gas
- Water Heater: Tankless
Utilities
- Sewer: Public Sewer
- Water: Public
Structural Information
- Architectural Style: Contemporary, Villa
- Structure Type: End of Row/Townhouse
- Builder: RYAN HOMES
- Model: CAROLINE
- Construction: Shake Siding
- Basement: Yes
- Basement Desc.: Full, Walkout Level, Fully Finished
- Foundation: Concrete Perimeter
- Roof: Architectural Shingle
- Windows: Double Pane, Screens, Vinyl Clad
- Doors: Insulated, Sliding Glass, Six Panel
- Stories Description: Lower 1, Main, Upper 1
- Square Feet: 2,861
- Sq. Ft. Source: Estimated
- Living Area: 2,861 Sq. Ft.
- Finished Above Grnd: 2,038 Sq. Ft.
- Finished Below Grnd: 823 Sq. Ft.
- Year Built: 2024
- Year Built Source: Assessor
Unit Information
Lot Features
- Lot Size (Acres): 0.06
- Lot Size (Sq. Ft.): 2,818
- Lot Size Source: Assessor
- Zoning: RESIDENTIAL
- Lot Description: Cleared
Green Features
Financial Considerations
- Price Per Sq. Ft.: $211.97
- Association Fee: $130
- Assoc Fee Freq.: Monthly
- Assessment Year: 2025
- School Tax: $3,755
- City/TownTax: $582
- City/TownTax Freq: Annually
- County Tax: $1,719
- County Tax Freq: Annually
- Tax w/Assessment: $205,300
- Tax Amount: $6,129
- Tax Year: 2025
- Terms: Standard Sale
- Tax Total Finished Sq. Ft.: 2725
Disclosures and Reports
- Ownership: Fee Simple
- Exclusions: Lower level storage units
- Lot Number: BLWB60021F
Listed by Joy Daniels Real Estate Group, Ltd, JOY DANIELS
Sold by Dream Home Realty, Natalie Crawford