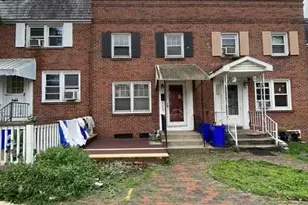
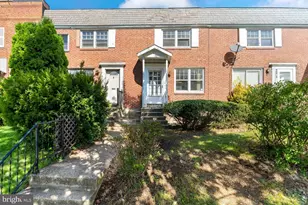
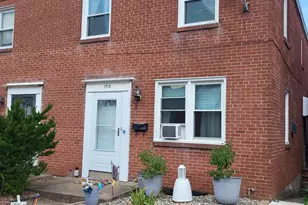
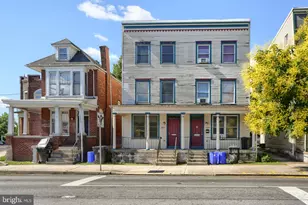
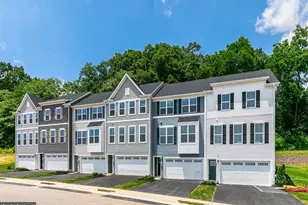
Full Property Details for 2236 Berryhill St
General
- Sold For: $136,900
- Taxes: $2,285 (2026)
- Status: Closed
- Type: Townhouse
- Source: BrightMLSPhilly
- MLS ID: PADA2062254
- Added to Site: 63 day(s) ago
Interior
- Interior Features: Bathroom - Tub Shower, Floor Plan - Traditional, Formal/Separate Dining Room, Kitchen - Galley, Pantry
- Appliances: Oven/Range - Gas, Refrigerator
- Flooring: Luxury Vinyl Plank
Rooms
- Total Bathrooms: 1
- Full Bathrooms: 1
- Upper Floor Baths: 1
- Upper - Full Baths: 1
- Total Bedrooms: 3
- Bedrooms Upper: 3
Exterior
- Exterior Features: Outbuilding(s), Secure Storage, Gutter System, Play Area, Sidewalks
Parking
- Garage: Yes
- Garage Spaces: 1
- Total Spaces: 1
- Parking Features: Free
- Parking Type: Alley, Attached Garage, On Street
- Garage Description: Built In, Garage - Rear Entry
Location
- Area: City of Harrisburg (14001)
- Municipality: CITY OF HARRISBURG
- County: DAUPHIN
- Driving Directions: Use GPS; from south/southwest, take 283W to I-83 S/Harrisburg, exit 44B for 17th Street. Turning right onto S 17th St, quick right turn onto Brookwood Street; then right onto Derry Street, then left onto S 21st Street, and right onto Berryhill Street, property will be on the left side.
School Information
- School District: Harrisburg City
- High School: Harrisburg High School
Community
- Pets Allowed: Yes
- Pets: No Pet Restrictions
Heating & Cooling
- Central air: Yes
- Cooling Type: Central A/C
- Cooling Fuel: Electric
- Heating Type: Forced Air
- Heating Fuel: Natural Gas
- Water Heater: Electric
Utilities
- Sewer: Public Sewer
- Water: Public
- Utility Description: Electric Available, Natural Gas Available, Sewer Available, Water Available
Structural Information
- Architectural Style: Side-by-Side
- Structure Type: Interior Row/Townhouse
- Construction: Brick
- Basement: Yes
- Basement Entrance: Yes
- Basement Desc.: Poured Concrete, Unfinished, Walkout Level, Garage Access, Rear Entrance
- Foundation: Concrete Perimeter
- Roof: Asphalt
- Walls/Ceilings: Dry Wall
- Windows: Replacement
- Stories Description: Lower 1, Main, Upper 1
- Square Feet: 1,024
- Sq. Ft. Source: Assessor
- Living Area: 1,024 Sq. Ft.
- Finished Above Grnd: 1,024 Sq. Ft.
- Year Built: 1947
- Year Built Source: Assessor
- Property Condition: Excellent
Lot Features
- Lot Size (Acres): 0.04
- Lot Size (Sq. Ft.): 1,742
- Lot Size Source: Assessor
- Zoning: RESIDENTIAL
- Fencing (Description): Vinyl, Picket, Chain Link
Financial Considerations
- Price Per Sq. Ft.: $134.67
- Assessment Year: 2026
- School Tax: $1,453
- City/TownTax: $397
- City/TownTax Freq: Annually
- County Tax: $419
- County Tax Freq: Annually
- Tax w/Assessment: $45,600
- Tax Amount: $2,285
- Tax Year: 2026
- Terms: Standard Sale
- Tax Total Finished Sq. Ft.: 1024
Disclosures and Reports
- Ownership: Fee Simple
- Inclusions: Oven/Range, Refrigerator
Listed by Iron Valley Real Estate of Lancaster, Matt Helsel and Iron Valley Real Estate of Lancaster, Steven Douglas Spalding
Sold by Iron Valley Real Estate of Lancaster, Steven Douglas Spalding