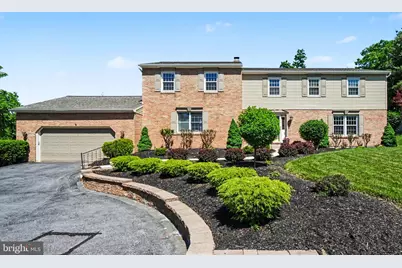
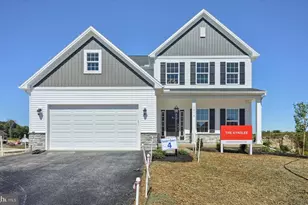
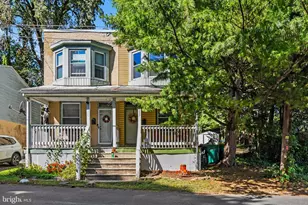
Full Property Details for 2265 Forest Hills Dr
General
- Sold For: $670,000
- Taxes: $7,152 (2025)
- Status: Closed
- Type: Single Family
- Source: BrightMLSPhilly
- MLS ID: PADA2060178
- Added to Site: 129 day(s) ago
Interior
- Rooms/Areas: Living Room, Dining Room, Primary Bedroom, Bedroom 3, Bedroom 4, Bedroom 5, Kitchen, Family Room, Bedroom 1, Office, Recreation Room, Bathroom 1, Primary Bathroom
- Interior Features: Bar, Bathroom - Tub Shower, Bathroom - Walk-In Shower, Ceiling Fan(s), Crown Moldings, Family Room Off Kitchen, Floor Plan - Open, Formal/Separate Dining Room, Kitchen - Eat-In, Kitchen - Island, Primary Bath(s), Recessed Lighting, Skylight(s), Stove - Pellet, Wainscotting, Walk-in Closet(s), Wet/Dry Bar
- Fireplace: Yes
- Number of Fireplaces: 1
- Appliances: Built-In Microwave, Dishwasher, Disposal, Dryer - Electric, Microwave, Oven/Range - Electric
Rooms
- Total Bathrooms: 5
- Full Bathrooms: 4
- Half Bathrooms: 1
- Upper Floor Baths: 3
- Upper - Full Baths: 3
- Main Floor Baths: 1
- Main - Full Baths: 1
- Lower Floor Baths: 1
- Lower - 1/2 Baths: 1
- Total Bedrooms: 5
- Bedrooms Upper: 4
- Bedrooms Main & Up: 1
Additional Information
- Pool: Yes
- Private Pool: Yes
- Pool Description: Heated, In Ground, Saltwater, Vinyl
Exterior
- Exterior Features: Extensive Hardscape, Exterior Lighting
- Porch/Patio/Deck: Deck(s)
Parking
- Garage: Yes
- Garage Spaces: 2
- Total Spaces: 2
- Parking Type: Attached Garage, Driveway, On Street
- Garage Description: Garage - Front Entry, Garage Door Opener
Location
- Area: Lower Paxton Twp (14035)
- Municipality: LOWER PAXTON TWP
- County: DAUPHIN
- Subdivision: FOREST HILLS
- Driving Directions: West on Linglestown Road to right turn on Forest Hills Drive
School Information
- School District: Central Dauphin
- Elementary School: North Side
- Middle School: Linglestown
- High School: Central Dauphin
Community
- Pets Allowed: Yes
- Pets: No Pet Restrictions
Heating & Cooling
- Central air: Yes
- Cooling Type: Central A/C
- Cooling Fuel: Electric
- Heating Type: Heat Pump - Electric BackUp
- Heating Fuel: Electric
- Water Heater: Electric
Utilities
- Sewer: Public Sewer
- Water: Public
- Utility Description: Cable TV, Electric Available, Sewer Available, Water Available
Structural Information
- Architectural Style: A-Frame, Traditional
- Structure Type: Detached
- Construction: Frame
- Basement: Yes
- Basement Desc.: Fully Finished, Heated
- Foundation: Active Radon Mitigation, Block
- Roof: Shingle
- Stories Description: Lower 1, Main, Upper 1
- Square Feet: 4,506
- Sq. Ft. Source: Estimated
- Living Area: 4,506 Sq. Ft.
- Finished Above Grnd: 3,673 Sq. Ft.
- Finished Below Grnd: 833 Sq. Ft.
- Year Built: 1979
- Year Built Source: Assessor
- Property Condition: Excellent
Unit Information
Lot Features
- Lot Size (Acres): 0.36
- Lot Size (Sq. Ft.): 15,682
- Lot Size Source: Assessor
- Zoning: RESIDENTIAL
Financial Considerations
- Price Per Sq. Ft.: $179.66
- Assessment Year: 2026
- School Tax: $4,266
- City/TownTax: $661
- City/TownTax Freq: Annually
- County Tax: $2,143
- County Tax Freq: Annually
- Tax w/Assessment: $233,200
- Tax Amount: $7,152
- Tax Year: 2025
- Terms: Standard Sale
- Tax Total Finished Sq. Ft.: 2891
Disclosures and Reports
- Ownership: Fee Simple
- Exclusions: Kitchen refrigerator, all patio and deck furniture, outside mini refrigerator, chest freezer, keg refrigerator, outside fire pit tables
- Inclusions: Washer & Dryer
Listed by Howard Hanna Company-Harrisburg, TOM ROMINIECKI
Sold by Keller Williams Realty Centre, Justin Walsh