
This is a carousel with tiles that activate property listing cards. Use the previous and next buttons to navigate.
1/1
$294,500
This is a carousel with tiles that activate property listing cards. Use the previous and next buttons to navigate.
1/1
Property Description
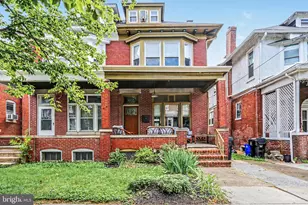
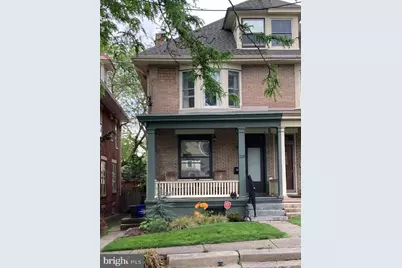
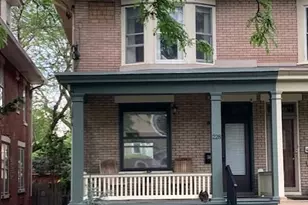
Nestled on a tree-lined street, this all brick home has been completely upgraded! Walking through the front door, you are greeted by an incredible floorplan full of thoughtful touches like arched doorways, decorative corbels, and hardwood flooring throughout. The living room boasts a custom built-in, cozy electric fireplace, and tons of natural light, while the dining room is large enough to host holiday gatherings of any size. The kitchen has been completely reimagined with a clear attention to detail, blending thoughtful design with elevated finishes. Shaker-style cabinetry extends all the way to the ceiling, finished with crown molding, and paired beautifully with sleek black countertops, stainless steel appliances, and a tiled backsplash. A butcher block breakfast bar adds warmth and function, creating a charming window seat-perfect for a cozy coffee station or a sun-filled spot for plants. The space is equally refined and inviting, balancing high-end upgrades with everyday charm. Heading upstairs you will be impressed with the primary suite complete with bow window, ceiling fan, huge walk-in closet with built-ins, and attached full bathroom with custom vanity, upgraded fixtures, double vessel sinks, and walk-in shower. A second spacious bedroom is located on the 2nd floor with access to an incredible balcony, and the 3rd floor boasts a final bedroom (or office!) and laundry. Head outside to experience exceptional outdoor living. The yard is complete with deck, brick patio, spiral staircase to the balcony above, and mature landscaping. The detached garage offers a great place for parking or additional storage. This home is beautiful but it also offers peace of mind with upgrades that include: newer roof, kitchen, bathrooms, central A/C, electrical/plumbing, and insulation. Move-in ready, pride of ownership, and superb location-- this home has it all! Enjoy all of the space and privacy up-town living provides while remaining in close proximity to restaurants, shopping, schools, downtown Harrisburg, and highways!
Full Property Details
Full Property Details for 228 Lewis St
General
- Sold For: $294,500
- Taxes: $2,517 (2025)
- Status: Closed
- Type: Single Family
- Source: BrightMLSPhilly
- MLS ID: PADA2057568
- Added to Site: 66 day(s) ago
Interior
- Rooms/Areas: Living Room, Dining Room, Primary Bedroom, Bedroom 2, Bedroom 3, Kitchen, Primary Bathroom
Rooms
Bathrooms
- Total Bathrooms: 2
- Full Bathrooms: 2
- Upper Floor Baths: 1
- Upper - Full Baths: 1
- Main Floor Baths: 1
- Main - Full Baths: 1
Bedrooms
- Total Bedrooms: 3
- Bedrooms Upper: 3
- Bedrooms-Up2: 1
Exterior
- Porch/Patio/Deck: Balcony, Deck(s), Porch(es)
Parking
- Garage: Yes
- Garage Spaces: 1
- Total Spaces: 1
- Parking Type: Detached Garage
- Garage Description: Garage - Front Entry, Garage Door Opener
Location
- Area: City of Harrisburg (14001)
- Municipality: CITY OF HARRISBURG
- County: DAUPHIN
- Subdivision: HARRISBURG CITY
- Driving Directions: From Front Street turn onto Lewis Street to home on left
School Information
- School District: Harrisburg City
- High School: Harrisburg High School
Heating & Cooling
- Central air: Yes
- Cooling Type: Central A/C
- Cooling Fuel: Electric
- Heating Type: Hot Water
- Heating Fuel: Natural Gas
- Water Heater: Natural Gas
Utilities
- Sewer: Public Sewer
- Water: Public
Structural Information
- Architectural Style: Traditional
- Structure Type: Twin/Semi-Detached
- Construction: Brick
- Basement: Yes
- Basement Entrance: Yes
- Basement Desc.: Outside Entrance
- Foundation: Stone
- Stories Description: Main, Upper 1, Upper 2
- Square Feet: 1,741
- Sq. Ft. Source: Assessor
- Living Area: 1,741 Sq. Ft.
- Finished Above Grnd: 1,741 Sq. Ft.
- Year Built: 1900
- Year Built Source: Assessor
Lot Features
- Lot Size (Acres): 0.07
- Lot Size (Sq. Ft.): 3,049
- Lot Size Source: Assessor
- Zoning: RESIDENTIAL
- Lot Description: Level
- Fencing (Description): Fully
Financial Considerations
- Price Per Sq. Ft.: $169.16
- Assessment Year: 2026
- School Tax: $1,488
- City/TownTax: $577
- City/TownTax Freq: Annually
- County Tax: $435
- County Tax Freq: Annually
- Tax w/Assessment: $47,400
- Tax Amount: $2,517
- Tax Year: 2025
- Terms: Standard Sale
- Tax Total Finished Sq. Ft.: 1741
Disclosures and Reports
- Ownership: Fee Simple
- Inclusions: washer/dryer, refrigerator, 2 televisions, hot tub, window A/C on 3rd floor
Get Pre-Approved Today
Schools
Schools serving 228 Lewis St
School District:Harrisburg City School District
| Name | Grades | Distance |
|---|---|---|
Camp Curtin School 2900 North 6th Street, Harrisburg, PA 17110 | 6-8 | 0.5 mi |
Harrisburg High School 2451 Market St, Harrisburg, PA 17103 | 9-12 | 3.4 mi |
Disclaimer:
School attendance boundaries provided by ATTOM Data Solutions and are for reference only. Contact the school directly to verify enrollment eligibility.
Price & Sales History for 228 Lewis St
Date
Details
Price
Change
Source
5/01/2026
Sold
$294,500
—
MLS
3/20/2026
Listed
$294,500
—
MLS
Disclaimer: Historical sales information is derived from public records provided by the county offices. Information is not guaranteed and should be independently verified.
228 Lewis Street, Harrisburg, PA 17110 (MLS# PADA2057568) is a Single Family property that was sold at $294,500 on May 01, 2026. This property was sold by Josiah Ferris Team from our Camp Hill Office.Want to learn more about 228 Lewis Street? Do you have questions about finding other Single Family real estate for sale in Harrisburg? You can browse all Harrisburg real estate or contact a Coldwell Banker agent to request more information.