This is a carousel with tiles that activate property listing cards. Use the previous and next buttons to navigate.
1/1
$880,000
This is a carousel with tiles that activate property listing cards. Use the previous and next buttons to navigate.
1/1
Property Description
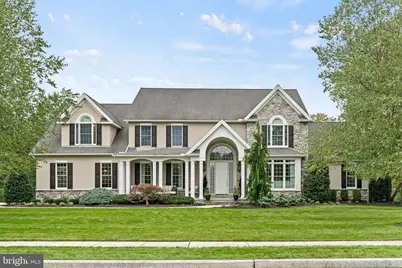
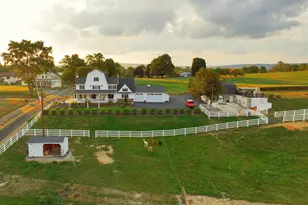
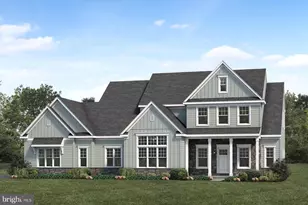
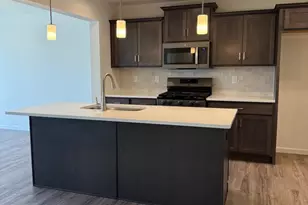
Rare double lot in Forest Hills offering over 5,000 square feet of finished living space, 5 bedrooms, and 4.5 bathrooms. This impressive home combines size, function, and beautiful architectural detail, all set against rare tree-lined forest views. A grand two-story foyer welcomes you inside. The main level features a formal dining room with wainscoting and tray ceiling, a formal living room with a gas fireplace, and a massive great room with cathedral ceilings and a second gas fireplace. The spacious eat-in kitchen offers abundant room for gathering, a walk-in pantry, and sliding doors leading to a large deck overlooking the private wooded backdrop. Also on the first floor is a bedroom with an attached full bath, making it ideal for guests or multigenerational living, along with a laundry room and half bath. Upstairs, you'll find four generously sized bedrooms and a full guest bath. The primary suite is a standout, featuring a beautifully appointed bath with a walk-in shower, soaking tub, dual vanity, dedicated makeup vanity, private water closet, and custom built-in cabinetry. Pocket doors lead to the oversized walk-in closet, complete with a large window that fills the space with natural light. The fully finished lower level is an entertainer's dream with a spacious wet bar and plenty of seating, a large carpeted living area, and a cozy gas fireplace. There is also a bonus room perfect for a guest space, playroom, craft room, or office, plus another full bathroom. Approximately 300 square feet of unfinished space provides excellent storage. Outside, the lower level opens to a beautiful patio area with double sided fireplace, creating seamless indoor-outdoor living. A brand new roof was installed in 2025 for peace of mind.
Full Property Details
Full Property Details for 2309 Forest Ln
General
- Sold For: $880,000
- HOA FEE: $10/month
- HOA FEE FREQ.: Annually
- Taxes: $15,470 (2025)
- Status: Closed
- Type: Single Family
- Source: BrightMLSPhilly
- MLS ID: PADA2057860
- Added to Site: 118 day(s) ago
Interior
- Number of Rooms: 1
- Rooms/Areas: Other
- Fireplace: Yes
- Number of Fireplaces: 3
- Fireplace(s): Gas/Propane, Double Sided
Rooms
Bathrooms
- Total Bathrooms: 5
- Full Bathrooms: 4
- Half Bathrooms: 1
- Upper Floor Baths: 2
- Upper - Full Baths: 2
- Main Floor Baths: 2
- Main - Full Baths: 1
- Main - 1/2 Baths: 1
- Lower Floor Baths: 1
- Lower - Full Baths: 1
Bedrooms
- Total Bedrooms: 5
- Bedrooms Upper: 4
- Bedrooms Main & Up: 1
Parking
- Garage: Yes
- Garage Spaces: 2
- Total Spaces: 2
- Parking Type: Driveway, Attached Garage
- Garage Description: Garage - Side Entry, Inside Access
Location
- Area: Lower Paxton Twp (14035)
- Municipality: LOWER PAXTON TWP
- County: DAUPHIN
- Subdivision: FOREST HILLS
- Driving Directions: GPS
School Information
- School District: Central Dauphin
- Elementary School: North Side
- Middle School: Linglestown
- High School: Central Dauphin
Community
- Association: Yes
- Assoc. Name: ESTATES OF FOREST HILLS
Heating & Cooling
- Central air: Yes
- Cooling Type: Central A/C
- Cooling Fuel: Electric
- Heating Type: Forced Air
- Heating Fuel: Natural Gas
- Water Heater: Natural Gas
Utilities
- Sewer: Public Sewer
- Water: Public
Structural Information
- Architectural Style: Traditional
- Structure Type: Detached
- Construction: Stucco, Vinyl Siding, Frame
- Basement: Yes
- Basement Desc.: Fully Finished
- Foundation: Other
- Stories Description: Lower 1, Main, Upper 1
- Square Feet: 5,952
- Sq. Ft. Source: Estimated
- Living Area: 5,752 Sq. Ft.
- Finished Above Grnd: 4,152 Sq. Ft.
- Finished Below Grnd: 1,600 Sq. Ft.
- Year Built: 2001
- Year Built Source: Estimated
Unit Information
Unit 1
- Bathrooms-Lower: 1
Lot Features
- Property View: Trees/Woods
- Lot Size (Acres): 1.11
- Lot Size (Sq. Ft.): 48,351
- Lot Size Source: Estimated
- Zoning: RESIDENTIAL
- Lot Description: Level
Financial Considerations
- Price Per Sq. Ft.: $191.47
- Association Fee: $125
- Assoc Fee Freq.: Annually
- School Tax: $9,227
- City/TownTax: $1,429
- City/TownTax Freq: Annually
- County Tax: $4,636
- County Tax Freq: Annually
- Tax w/Assessment: $504,400
- Tax Amount: $15,470
- Tax Year: 2025
- Terms: Standard Sale
Disclosures and Reports
- Ownership: Fee Simple
- Inclusions: All appliances, pool table
Listed by Keller Williams Realty, Matt Heilig
Sold by Howard Hanna Company-Harrisburg, TOM ROMINIECKI

Get Pre-Approved Today
Schools
Schools serving 2309 Forest Ln
School District:Central Dauphin School District
| Name | Grades | Distance |
|---|---|---|
North Side El School 4520 Devonshire Road, Harrisburg, PA 17109 | K-5 | 2.8 mi |
Linglestown Middle School 1200 North Mountain Road, Harrisburg, PA 17112 | 6-8 | 2 mi |
Central Dauphin Senior High School 437 Piketown Road, Harrisburg, PA 17112 | 9-12 | 3.8 mi |
Disclaimer:
School attendance boundaries provided by ATTOM Data Solutions and are for reference only. Contact the school directly to verify enrollment eligibility.
Price & Sales History for 2309 Forest Ln
Date
Details
Price
Change
Source
6/19/2026
Sold
$880,000
10.69%
MLS
4/16/2026
Listed
$795,000
—
MLS
Disclaimer: Historical sales information is derived from public records provided by the county offices. Information is not guaranteed and should be independently verified.
2309 Forest Lane, Harrisburg, PA 17112 (MLS# PADA2057860) is a Single Family property that was sold at $880,000 on June 19, 2026. Want to learn more about 2309 Forest Lane? Do you have questions about finding other Single Family real estate for sale in Harrisburg? You can browse all Harrisburg real estate or contact a Coldwell Banker agent to request more information.