This is a carousel with tiles that activate property listing cards. Use the previous and next buttons to navigate.
1/1
$798,500
This is a carousel with tiles that activate property listing cards. Use the previous and next buttons to navigate.
1/1
Property Description
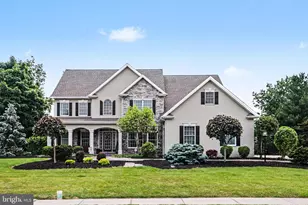
Welcome to 2312 Forest Lane, a beautifully appointed luxury home built by Roland Builders offering 4,356 square feet of thoughtfully designed living space, including a finished lower level, all nestled on a picturesque .63-acre lot in a desirable sidewalk community close to shopping and dining. From the moment you enter, the home blends timeless elegance with everyday comfort. The formal living room, highlighted by a cozy gas fireplace and hardwood flooring, flows seamlessly into the formal dining room, creating the perfect setting for entertaining and special gatherings. At the heart of the home is the spacious kitchen featuring a center island, granite countertops, tile backsplash, pantry, and sunny dining area, ideal for both casual mornings and hosting family and friends. Two private office spaces provide exceptional flexibility, with one currently serving as a playroom and the other enhanced by hardwood flooring and crown molding, perfect for working from home or quiet study. Upstairs, the luxurious primary suite offers crown molding, a walk-in closet, and a private full bath designed for relaxation. Four additional generously sized bedrooms are connected by convenient Jack-and-Jill baths, offering comfort and functionality for family and guests alike. The finished lower level extends the home's entertaining possibilities with a welcoming family room featuring hardwood flooring and a wet bar, a spacious game room with tile flooring that could also serve as a 6th bedroom, and an additional half bath. Additional highlights include main-level laundry, a side-entry 3-car garage, and an inviting setting in a sought-after neighborhood. A home that combines elegance, space, and warmth. Truly a joy to own.
Full Property Details
Full Property Details for 2312 Forest Ln
General
- Sold For: $798,500
- HOA FEE: $10/month
- HOA FEE FREQ.: Annually
- Taxes: $12,023 (2025)
- Status: Closed
- Type: Single Family
- Source: BrightMLSPhilly
- MLS ID: PADA2060378
- Added to Site: 120 day(s) ago
Interior
- Rooms/Areas: Living Room, Dining Room, Primary Bedroom, Bedroom 2, Bedroom 3, Bedroom 4, Bedroom 5, Kitchen, Game Room, Family Room, Office, Primary Bathroom
- Interior Features: Formal/Separate Dining Room
- Fireplace: Yes
- Number of Fireplaces: 1
- Appliances: Dishwasher, Disposal, Dryer, Oven - Double, Washer
Rooms
Bathrooms
- Total Bathrooms: 5
- Full Bathrooms: 3
- Half Bathrooms: 2
- Upper Floor Baths: 3
- Upper - Full Baths: 3
- Main Floor Baths: 1
- Main - 1/2 Baths: 1
- Lower Floor Baths: 1
- Lower - 1/2 Baths: 1
Bedrooms
- Total Bedrooms: 5
- Bedrooms Upper: 5
Exterior
- Porch/Patio/Deck: Patio(s)
Parking
- Garage: Yes
- Garage Spaces: 3
- Total Spaces: 3
- Parking Type: Attached Garage
- Garage Description: Garage Door Opener, Garage - Side Entry
Location
- Area: Lower Paxton Twp (14035)
- Municipality: LOWER PAXTON TWP
- County: DAUPHIN
- Subdivision: ESTATES OF FOREST HILLS
- Driving Directions: Linglestown Rd to Forest Lane. Home on Left
School Information
- School District: Central Dauphin
- High School: Central Dauphin
Community
- Association: Yes
Heating & Cooling
- Central air: Yes
- Cooling Type: Central A/C
- Cooling Fuel: Electric
- Heating Type: Forced Air
- Heating Fuel: Natural Gas
- Water Heater: Natural Gas
Utilities
- Sewer: Public Sewer
- Water: Public
Structural Information
- Architectural Style: Traditional
- Structure Type: Detached
- Construction: Stick Built, Stone, Vinyl Siding, Stucco
- Basement: Yes
- Basement Entrance: Yes
- Basement Desc.: Full, Fully Finished, Outside Entrance, Interior Access, Sump Pump
- Foundation: Concrete Perimeter
- Roof: Composite
- Stories Description: Lower 1, Main, Upper 1
- Square Feet: 4,356
- Sq. Ft. Source: Estimated
- Living Area: 4,356 Sq. Ft.
- Finished Above Grnd: 3,446 Sq. Ft.
- Finished Below Grnd: 910 Sq. Ft.
- Year Built: 2001
- Year Built Source: Assessor
Unit Information
Unit 1
- Bathrooms-Lower: 1
Lot Features
- Lot Size (Acres): 0.63
- Lot Size (Sq. Ft.): 27,443
- Lot Size Source: Assessor
- Zoning: RESIDENTIAL
- Lot Description: Level
- Fencing (Description): Other
Financial Considerations
- Price Per Sq. Ft.: $231.72
- Association Fee: $125
- Assoc Fee Freq.: Annually
- Assessment Year: 2026
- School Tax: $7,171
- City/TownTax: $1,111
- City/TownTax Freq: Annually
- County Tax: $3,603
- County Tax Freq: Annually
- Tax w/Assessment: $392,000
- Tax Amount: $12,023
- Tax Year: 2025
- Terms: Standard Sale
- Tax Total Finished Sq. Ft.: 3446
Disclosures and Reports
- Ownership: Fee Simple
- Inclusions: Washer, Dryer, Kitchen Refrigerator
Listed by Joy Daniels Real Estate Group, Ltd, JOY DANIELS
Sold by Keller Williams Realty, Tyler Murphy

Get Pre-Approved Today
Schools
Schools serving 2312 Forest Ln
School District:Central Dauphin School District
| Name | Grades | Distance |
|---|---|---|
North Side El School 4520 Devonshire Road, Harrisburg, PA 17109 | K-5 | 2.7 mi |
Linglestown Middle School 1200 North Mountain Road, Harrisburg, PA 17112 | 6-8 | 2 mi |
Central Dauphin Senior High School 437 Piketown Road, Harrisburg, PA 17112 | 9-12 | 3.8 mi |
Disclaimer:
School attendance boundaries provided by ATTOM Data Solutions and are for reference only. Contact the school directly to verify enrollment eligibility.
Price & Sales History for 2312 Forest Ln
Date
Details
Price
Change
Source
8/24/2026
Sold
$798,500
—
MLS
6/25/2026
Price Reduced
$798,500
-6.06%
MLS
6/12/2026
Listed
$850,000
—
MLS
Disclaimer: Historical sales information is derived from public records provided by the county offices. Information is not guaranteed and should be independently verified.
2312 Forest Lane, Harrisburg, PA 17112 (MLS# PADA2060378) is a Single Family property that was sold at $798,500 on August 24, 2026. Want to learn more about 2312 Forest Lane? Do you have questions about finding other Single Family real estate for sale in Harrisburg? You can browse all Harrisburg real estate or contact a Coldwell Banker agent to request more information.