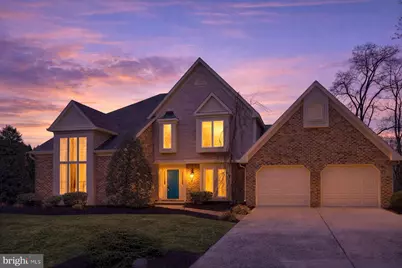
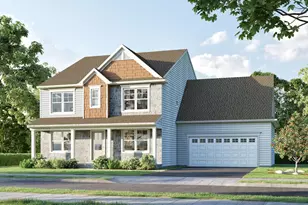
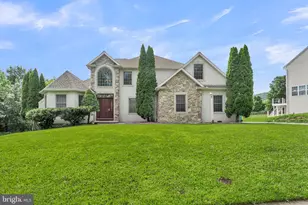
Full Property Details for 2312 Fox Hollow Rd
General
- Sold For: $615,000
- Taxes: $7,242 (2025)
- Status: Closed
- Type: Single Family
- Source: BrightMLSPhilly
- MLS ID: PADA2058070
- Added to Site: 193 day(s) ago
Interior
- Number of Rooms: 18
- Rooms/Areas: Living Room, Dining Room, Primary Bedroom, Bedroom 2, Bedroom 3, Kitchen, Family Room, Foyer, Breakfast Room, Bedroom 1, Laundry, Other, Office, Recreation Room, Utility Room, Bathroom 1, Primary Bathroom, Half Bath
- Interior Features: Bathroom - Walk-In Shower, Breakfast Area, Carpet, Central Vacuum, Dining Area, Family Room Off Kitchen, Floor Plan - Traditional, Kitchen - Gourmet, Kitchen - Island, Pantry, Recessed Lighting, Upgraded Countertops, Walk-in Closet(s), Window Treatments, Wood Floors
- Fireplace: Yes
- Number of Fireplaces: 1
- Fireplace(s): Brick, Gas/Propane
- Appliances: Built-In Microwave, Built-In Range, Oven - Wall, Washer, Range Hood, Refrigerator, Six Burner Stove
- Flooring: Carpet, Ceramic Tile, Concrete, Hardwood
Rooms
- Total Bathrooms: 3
- Full Bathrooms: 2
- Half Bathrooms: 1
- Upper Floor Baths: 2
- Upper - Full Baths: 2
- Main Floor Baths: 1
- Main - 1/2 Baths: 1
- Total Bedrooms: 4
- Bedrooms Upper: 4
Exterior
- Exterior Features: Extensive Hardscape, Exterior Lighting, Sidewalks, Water Fountains
- Porch/Patio/Deck: Patio(s), Roof
Parking
- Garage: Yes
- Garage Spaces: 2
- Total Spaces: 4
- Parking Features: Concrete Driveway
- Parking Type: Attached Garage, Driveway, Off Street
- Garage Description: Additional Storage Area, Garage - Front Entry, Inside Access, Oversized
Location
- Area: Lower Paxton Twp (14035)
- Municipality: LOWER PAXTON TWP
- County: DAUPHIN
- Subdivision: FOREST HILLS
- Cross Streets: Toftree Drive
- Driving Directions: From Colonial Park head North on Colonial Road, Left on Rte. 39, Right on Forest Hills Drive, Right on Toftree Dr, Left on Fox Hollow Drive
- Location Details: Middle Of Block
School Information
- School District: Central Dauphin
- Elementary School: North Side
- Middle School: Linglestown
- High School: Central Dauphin
Heating & Cooling
- Central air: Yes
- Cooling Type: Central A/C
- Cooling Fuel: Electric
- Heating Type: 90% Forced Air
- Heating Fuel: Electric
- Water Heater: 60+ Gallon Tank, Electric
Utilities
- Sewer: Public Sewer
- Water: Public
- Utility Description: Phone
Structural Information
- Architectural Style: Traditional
- Structure Type: Detached
- Construction: Frame, Block, Brick Front, Concrete, Masonry, Stick Built, Vinyl Siding
- Basement: Yes
- Basement Desc.: Drainage System, Full, Heated, Improved, Sump Pump, Windows
- Foundation: Block
- Roof: Architectural Shingle
- Walls/Ceilings: Block Walls, Brick, Dry Wall, Masonry
- Windows: Casement, Double Hung, Double Pane
- Doors: Six Panel, Sliding Glass, Storm
- Stories/Levels: 2
- Stories Description: Lower 1, Main, Upper 1
- Square Feet: 4,085
- Sq. Ft. Source: Estimated
- Living Area: 3,985 Sq. Ft.
- Finished Above Grnd: 3,049 Sq. Ft.
- Finished Below Grnd: 936 Sq. Ft.
- Basement Finished: 80%
- Year Built: 1987
- Year Built Source: Assessor
- Property Condition: Excellent
Lot Features
- Lot Size (Acres): 0.3
- Lot Size (Sq. Ft.): 13,068
- Lot Size Source: Assessor
- Street/Road Desc.: Black Top, Paved
- Zoning: RESIDENTIAL
- Lot Description: Irregular, Open, Landscaping, Level, Rear Yard
- Fencing (Description): Aluminum, Fully
Financial Considerations
- Price Per Sq. Ft.: $208.53
- Assessment Year: 2025
- School Tax: $4,323
- City/TownTax: $804
- City/TownTax Freq: Annually
- County Tax: $2,114
- County Tax Freq: Annually
- Tax w/Assessment: $252,500
- Tax Amount: $7,242
- Tax Year: 2025
- Terms: Standard Sale
- Tax Total Finished Sq. Ft.: 3849
Disclosures and Reports
- Ownership: Fee Simple
- Exclusions: See Associated Documents
- Inclusions: See Associated Documents
Listed by RE/MAX Delta Group, Inc., MICHAEL YINGLING
Sold by RE/MAX Realty Select, STEVE MILLER