This is a carousel with tiles that activate property listing cards. Use the previous and next buttons to navigate.
1/1
$549,900
This is a carousel with tiles that activate property listing cards. Use the previous and next buttons to navigate.
1/1
Property Description
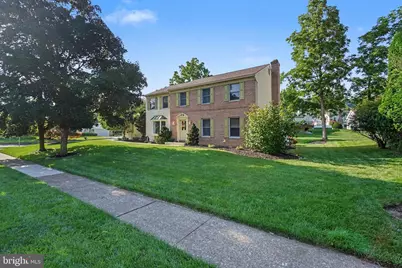
Welcome to this beautifully updated 4-bedroom, 2.5-bath home in the highly sought-after Forest Hills community! Situated on a desirable corner lot, this move-in ready home offers the perfect blend of modern updates and everyday functionality. With over 3,000 sq.ft of finished living space and designed with excellent flow for both everyday living and entertaining, the first floor features a spacious eat-in kitchen with granite countertops, stainless steel appliances, and seamless access to the adjoining living spaces. A convenient main-floor laundry/mudroom adds everyday practicality. Upstairs, the spacious primary suite offers a walk-in closet and private bath, while fresh paint and brand-new carpet throughout provide a clean, neutral palette ready for your personal touch. The newly finished lower level adds valuable living space, perfect for a recreation room, home office, gym, or media room. Step outside to enjoy the composite deck overlooking the yard. Major updates include a new HVAC system (2025) and a professionally waterproofed basement with a French drain system for added peace of mind. Conveniently located near schools, shopping, dining, and major commuter routes, this home is truly move-in ready and waiting for its next owners.
Full Property Details
Full Property Details for 2317 Forest Hills Dr
General
- Sold For: $549,900
- Taxes: $6,538 (2026)
- Status: Closed
- Type: Single Family
- Source: BrightMLSPhilly
- MLS ID: PADA2062416
- Added to Site: 70 day(s) ago
Interior
- Rooms/Areas: Living Room, Dining Room, Primary Bedroom, Bedroom 2, Bedroom 3, Bedroom 4, Kitchen, Laundry, Recreation Room, Primary Bathroom, Full Bath, Half Bath
- Fireplace: Yes
- Number of Fireplaces: 1
- Appliances: Dishwasher, Disposal, Dryer, Microwave, Oven/Range - Electric, Refrigerator, Washer
Rooms
Bathrooms
- Total Bathrooms: 3
- Full Bathrooms: 2
- Half Bathrooms: 1
- Upper Floor Baths: 2
- Upper - Full Baths: 2
- Main Floor Baths: 1
- Main - 1/2 Baths: 1
Bedrooms
- Total Bedrooms: 4
- Bedrooms Upper: 4
Exterior
- Exterior Features: Sidewalks
Parking
- Garage: Yes
- Garage Spaces: 2
- Total Spaces: 2
- Parking Type: Attached Garage
- Garage Description: Garage - Side Entry
Location
- Area: Lower Paxton Twp (14035)
- Municipality: LOWER PAXTON TWP
- County: DAUPHIN
- Subdivision: FOREST HILLS
- Driving Directions: Rt 39/Linglestown Road to Forest Hills Dr. Continue on Forest Hills Dr to house on right.
School Information
- School District: Central Dauphin
- Elementary School: North Side
- Middle School: Linglestown
- High School: Central Dauphin
Heating & Cooling
- Central air: Yes
- Cooling Type: Central A/C
- Cooling Fuel: Electric
- Heating Type: Forced Air, Heat Pump(s)
- Heating Fuel: Electric
- Water Heater: Electric
Utilities
- Sewer: Public Sewer
- Water: Public
Structural Information
- Architectural Style: Traditional
- Structure Type: Detached
- Construction: Frame, Brick, Vinyl Siding
- Basement: Yes
- Basement Desc.: Full, Partially Finished
- Foundation: Concrete Perimeter
- Roof: Architectural Shingle
- Stories Description: Main, Upper 1
- Square Feet: 3,128
- Sq. Ft. Source: Estimated
- Living Area: 3,128 Sq. Ft.
- Finished Above Grnd: 2,576 Sq. Ft.
- Finished Below Grnd: 552 Sq. Ft.
- Year Built: 1985
- Year Built Source: Assessor
Lot Features
- Lot Size (Acres): 0.27
- Lot Size (Sq. Ft.): 11,761
- Lot Size Source: Assessor
- Zoning: RESIDENTIAL
- Lot Description: Corner
Financial Considerations
- Price Per Sq. Ft.: $213.47
- Assessment Year: 2026
- School Tax: $3,935
- City/TownTax: $596
- City/TownTax Freq: Annually
- County Tax: $1,933
- County Tax Freq: Annually
- Tax w/Assessment: $210,300
- Tax Amount: $6,538
- Tax Year: 2026
- Terms: Standard Sale
- Tax Total Finished Sq. Ft.: 2496
Disclosures and Reports
- Ownership: Fee Simple
Listed by RE/MAX Realty Associates, TWILA C GLENN
Sold by Iron Valley Real Estate of Central PA, BOB STAMMEL

Get Pre-Approved Today
Schools
Schools serving 2317 Forest Hills Dr
School District:Central Dauphin School District
| Name | Grades | Distance |
|---|---|---|
North Side El School 4520 Devonshire Road, Harrisburg, PA 17109 | K-5 | 3 mi |
Linglestown Middle School 1200 North Mountain Road, Harrisburg, PA 17112 | 6-8 | 2.5 mi |
Central Dauphin Senior High School 437 Piketown Road, Harrisburg, PA 17112 | 9-12 | 4.2 mi |
Disclaimer:
School attendance boundaries provided by ATTOM Data Solutions and are for reference only. Contact the school directly to verify enrollment eligibility.
Price & Sales History for 2317 Forest Hills Dr
Date
Details
Price
Change
Source
8/28/2026
Sold
$549,900
—
MLS
8/01/2026
Listed
$549,900
—
MLS
Disclaimer: Historical sales information is derived from public records provided by the county offices. Information is not guaranteed and should be independently verified.
2317 Forest Hills Drive, Harrisburg, PA 17112 (MLS# PADA2062416) is a Single Family property that was sold at $549,900 on August 28, 2026. Want to learn more about 2317 Forest Hills Drive? Do you have questions about finding other Single Family real estate for sale in Harrisburg? You can browse all Harrisburg real estate or contact a Coldwell Banker agent to request more information.