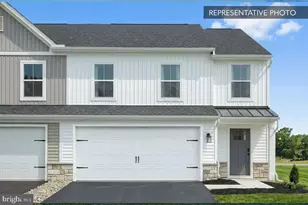
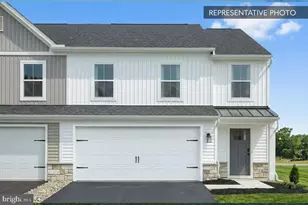
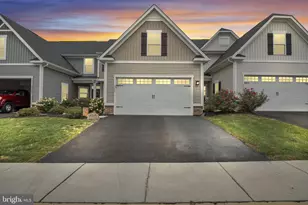
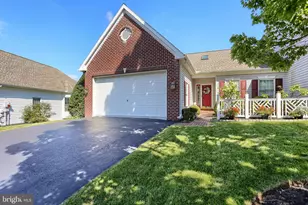
Full Property Details for 232 Brookridge Ct
General
- Sold For: $444,000
- HOA FEE: $160/month
- Taxes: $6,539 (2026)
- Status: Closed
- Type: Townhouse
- Source: BrightMLSPhilly
- MLS ID: PADA2057830
- Added to Site: 178 day(s) ago
Interior
- Number of Rooms: 14
- Rooms/Areas: Dining Room, Primary Bedroom, Bedroom 3, Kitchen, Family Room, Foyer, Breakfast Room, Bedroom 1, Laundry, Other, Office, Bathroom 1, Bathroom 3, Primary Bathroom
- Interior Features: Bathroom - Walk-In Shower, Breakfast Area, Built-Ins, Ceiling Fan(s), Combination Kitchen/Dining, Dining Area, Entry Level Bedroom, Family Room Off Kitchen, Floor Plan - Open, Kitchen - Island, Kitchenette, Pantry, Primary Bath(s), Upgraded Countertops, Walk-in Closet(s), Other
- Fireplace: Yes
- Number of Fireplaces: 2
- Fireplace(s): Gas/Propane, Electric
- Appliances: Built-In Microwave, ENERGY STAR Dishwasher, Stainless Steel Appliances, Energy Efficient Appliances, Oven/Range - Gas, Water Heater, Washer, Dryer
- Flooring: Ceramic Tile, Engineered Wood, Partially Carpeted
Rooms
- Total Bathrooms: 3
- Full Bathrooms: 3
- Upper Floor Baths: 2
- Upper - Full Baths: 2
- Main Floor Baths: 1
- Main - Full Baths: 1
- Total Bedrooms: 3
- Bedrooms Upper: 2
- Bedrooms Main & Up: 1
Additional Information
- Shared Amenities: Jog/Walk Path
- Equipment: Negotiable
Exterior
- Exterior Features: Other
- Porch/Patio/Deck: Patio(s)
Parking
- Garage: Yes
- Garage Spaces: 2
- Total Spaces: 4
- Parking Features: Paved Driveway, Private
- Parking Type: Attached Garage, Driveway
- Garage Description: Additional Storage Area, Garage Door Opener, Built In
Location
- Area: West Hanover Twp (14068)
- Municipality: WEST HANOVER TWP
- County: DAUPHIN
- Subdivision: TOWNES AT HERSHEY RD
- Driving Directions: Directly off Route 39 (Hershey Rd) Turn onto Brookridge Ct
- Location Details: Corner Lot/Unit
School Information
- School District: Central Dauphin
- High School: Central Dauphin
Community
- Association: Yes
- Assoc. Name: TOWNES AT HERSHEY RD
- Assoc. Fees Include: Lawn Maintenance, Road Maintenance, Snow Removal, Other, Ext Bldg Maint
- Pets Allowed: Yes
- Pets: Cats OK, Dogs OK
Heating & Cooling
- Central air: Yes
- Cooling Type: Central A/C
- Cooling Fuel: Electric
- Heating Type: Forced Air
- Heating Fuel: Natural Gas
- Water Heater: Natural Gas
Utilities
- Sewer: Public Septic
- Water: Public
- Utility Description: Natural Gas Available
Structural Information
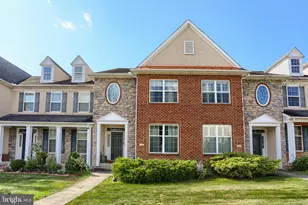
- Architectural Style: Contemporary
- Structure Type: End of Row/Townhouse
- Construction: Stick Built
- Basement: Yes
- Basement Entrance: Yes
- Basement Desc.: Full, Outside Entrance, Partially Finished, Poured Concrete, Windows
- Foundation: Concrete Perimeter
- Roof: Architectural Shingle
- Walls/Ceilings: Vaulted Ceilings
- Windows: Double Pane
- Stories/Levels: 3
- Stories Description: Main, Upper 1
- Square Feet: 4,046
- Sq. Ft. Source: Estimated
- Living Area: 3,490 Sq. Ft.
- Finished Above Grnd: 2,490 Sq. Ft.
- Finished Below Grnd: 1,000 Sq. Ft.
- Basement Finished: 64%
- Year Built: 2004
- Year Built Source: Estimated
- Property Condition: Excellent
Lot Features
- Property View: Trees/Woods
- Lot Size (Acres): 0.41
- Lot Size (Sq. Ft.): 17,860
- Lot Size Source: Estimated
- Street/Road Desc.: Black Top
- Zoning: R02
- Lot Description: Backs to Trees, Cleared, Corner, Level, Open
- Fencing (Description): Invisible
Financial Considerations
- Price Per Sq. Ft.: $164.62
- Association Fee: $160
- Assoc Fee Freq.: Monthly
- School Tax: $4,125
- City/TownTax: $341
- City/TownTax Freq: Annually
- County Tax: $2,073
- County Tax Freq: Annually
- Tax w/Assessment: $225,500
- Tax Amount: $6,539
- Tax Year: 2026
- Terms: Standard Sale
Disclosures and Reports
- Ownership: Fee Simple
- Exclusions: Freezer in Basement
- Inclusions: Kitchen Refrigerator- Basement Refrigerator- Wine Chiller/Fridge - Washer & Dryer
- Lot Number: 68-035-098-000-0000
Listed by Iron Valley Real Estate of Lancaster, Karen Shreiner
Sold by Berkshire Hathaway HomeServices Homesale Realty, Ellen Flamini