This is a carousel with tiles that activate property listing cards. Use the previous and next buttons to navigate.
1/1
$265,000
This is a carousel with tiles that activate property listing cards. Use the previous and next buttons to navigate.
1/1
Property Description
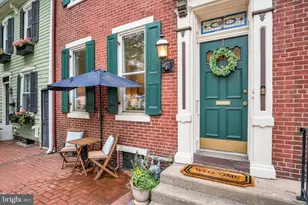
Step into this beautifully updated 3-story brick row home in the heart of Midtown-one of the city's most sought-after neighborhoods, located within the Old Uptown Municipal Historic District. From the moment you walk in, you'll be greeted by rich, real hardwood floors that flow through the spacious living areas and bedrooms, offering both warmth and charm. The kitchen is a chef's delight, featuring sleek Pergo flooring and newer stainless steel appliances, including a dishwasher, stove, and microwave. Upstairs, you'll find the convenience of second-floor laundry along with generously sized bedrooms that provide ample closet space. The third-floor primary suite serves as a true retreat, complete with a private full bathroom. You will truly enjoy the private, beautifully landscaped rear deck and paver patio-perfect for relaxing or entertaining. Comfort meets efficiency with gas heating, cooking, and hot water, along with central air to keep you cool during warmer months. The hot water heater was replaced just a few years ago for added peace of mind. Location is everything, and this home shines in that regard. Imagine being just a short stroll away from the Broad Street Market, your favorite restaurants, breweries, bars, and even the local movie theater. Friendly neighbors and a vibrant community make this the perfect place to call home. Don't miss your chance to live in Midtown!
Full Property Details
Full Property Details for 233 Hamilton St
General
- Sold For: $265,000
- Taxes: $3,628 (2026)
- Status: Closed
- Type: Townhouse
- Source: BrightMLSPhilly
- MLS ID: PADA2061170
- Added to Site: 57 day(s) ago
Interior
- Rooms/Areas: Living Room, Dining Room, Primary Bedroom, Bedroom 2, Bedroom 3, Bedroom 4, Kitchen, Basement, Foyer, Primary Bathroom, Full Bath
- Interior Features: Bathroom - Tub Shower, Bathroom - Walk-In Shower, Carpet, Ceiling Fan(s), Crown Moldings, Floor Plan - Traditional, Formal/Separate Dining Room, Kitchen - Eat-In, Kitchen - Table Space, Wood Floors, Stain/Lead Glass, Kitchen - Island
- Appliances: Built-In Microwave, Dishwasher, Refrigerator, Oven/Range - Gas, Washer, Dryer
- Flooring: Hardwood, Luxury Vinyl Plank
Rooms
Bathrooms
- Total Bathrooms: 2
- Full Bathrooms: 2
- Upper 2 - Full Baths: 1
- Upper Floor Baths: 2
- Upper - Full Baths: 2
Bedrooms
- Total Bedrooms: 4
- Bedrooms Upper: 4
- Bedrooms-Up2: 1
Additional Information
- Security/Safety: Smoke Detector, Carbon Monoxide Detector(s)
Exterior
- Exterior Features: Exterior Lighting
- Porch/Patio/Deck: Deck(s), Roof, Patio(s), Balcony
Parking
- Parking Type: On Street
Location
- Area: City of Harrisburg (14001)
- Municipality: CITY OF HARRISBURG
- County: DAUPHIN
- Subdivision: MIDTOWN
- Driving Directions: From Camp Hill. Turn left onto US-11 N / US-15 N / N 32nd St. Keep left to get onto Taylor Bridge Byp. Road name changes to Forster St. Turn left on 3rd St. Left on Hamilton.
- Historic District: Yes
School Information
- School District: Harrisburg City
- High School: Harrisburg High School
Heating & Cooling
- Central air: Yes
- Cooling Type: Central A/C
- Cooling Fuel: Electric
- Heating Type: Forced Air
- Heating Fuel: Natural Gas
- Water Heater: Natural Gas
Utilities
- Sewer: Public Sewer
- Water: Public
Structural Information
- Architectural Style: Traditional
- Structure Type: Interior Row/Townhouse
- Construction: Brick
- Basement: Yes
- Basement Desc.: Unfinished
- Foundation: Brick/Mortar, Stone
- Roof: Asphalt, Slate
- Walls/Ceilings: Dry Wall
- Stories Description: Lower 1, Main, Upper 1, Upper 2
- Square Feet: 2,292
- Sq. Ft. Source: Estimated
- Living Area: 2,292 Sq. Ft.
- Finished Above Grnd: 2,292 Sq. Ft.
- Year Built: 1900
- Year Built Source: Assessor
- Property Condition: Excellent
Lot Features
- Property View: City
- Lot Size (Acres): 0.03
- Lot Size (Sq. Ft.): 1,307
- Lot Size Source: Assessor
- Zoning: RM
- Lot Description: Level, Rear Yard, Vegetation Planting, Landscaping
- Fencing (Description): Wood
Financial Considerations
- Price Per Sq. Ft.: $115.62
- Assessment Year: 2026
- Tax w/Assessment: $69,600
- Tax Amount: $3,628
- Tax Year: 2026
- Terms: Standard Sale
Disclosures and Reports
- Ownership: Fee Simple
Get Pre-Approved Today
Schools
Schools serving 233 Hamilton St
School District:Harrisburg City School District
| Name | Grades | Distance |
|---|---|---|
Benjamin Franklin School 1205 N 6th Street, Harrisburg, PA 17110 | K-5 | 0.5 mi |
Camp Curtin School 2900 North 6th Street, Harrisburg, PA 17110 | 6-8 | 1.3 mi |
Harrisburg High School 2451 Market St, Harrisburg, PA 17103 | 9-12 | 2.4 mi |
Disclaimer:
School attendance boundaries provided by ATTOM Data Solutions and are for reference only. Contact the school directly to verify enrollment eligibility.
Price & Sales History for 233 Hamilton St
Date
Details
Price
Change
Source
8/14/2026
Sold
$265,000
—
MLS
6/29/2026
Listed
$265,000
—
MLS
Disclaimer: Historical sales information is derived from public records provided by the county offices. Information is not guaranteed and should be independently verified.
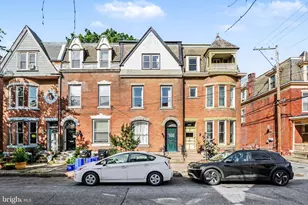
233 Hamilton Street, Harrisburg, PA 17102 (MLS# PADA2061170) is a Townhouse property that was sold at $265,000 on August 14, 2026. This property was listed by Bedorf Prince Team from our Camp Hill Office.Want to learn more about 233 Hamilton Street? Do you have questions about finding other Townhouse real estate for sale in Harrisburg? You can browse all Harrisburg real estate or contact a Coldwell Banker agent to request more information.