This is a carousel with tiles that activate property listing cards. Use the previous and next buttons to navigate.
1/1
$271,000
This is a carousel with tiles that activate property listing cards. Use the previous and next buttons to navigate.
1/1
Property Description
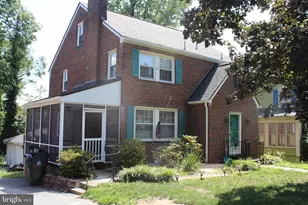
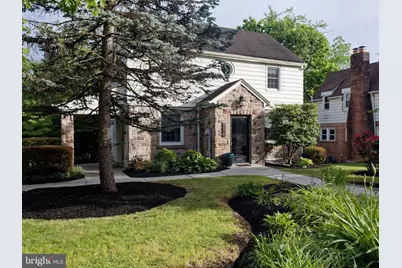
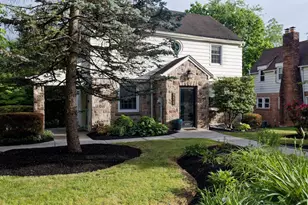
My client has set an offer deadline for Sunday at 7:00 pm. We will be reviewing offers shortly after. If you write an offer, Please confirm that it was received. Welcome to your dream home nestled in the highly sought-after Bellevue Park community! This stunning property boasts three spacious bedrooms, two full baths, and an additional half bath in the lower level for your convenience. The kitchen is where functionality and style meet, with beautifully designed new backsplash and kitchen flooring, Gorgeous hardwood floors flow throughout the living spaces, adding warmth and sophistication, and the outdoor oasis includes a stunning side paver patio, ideal for entertaining or unwinding, complemented by a composite deck for relaxation. You can feel at ease with a brand-new air-conditioning system and gas heater, waterproofed basement and sump pump. This home is more than just a house; it's a lifestyle you won't want to miss. Schedule your showing today and say "yes" to the address in Bellevue Park!
Full Property Details
Full Property Details for 2343 Rudy Rd
General
- Sold For: $271,000
- HOA FEE: $21/month
- HOA FEE FREQ.: Annually
- Taxes: $4,166 (2025)
- Status: Closed
- Type: Single Family
- Source: BrightMLSPhilly
- MLS ID: PADA2060408
- Added to Site: 82 day(s) ago
Interior
- Interior Features: Attic, Bathroom - Walk-In Shower, Bathroom - Tub Shower, Breakfast Area, Built-Ins, Cedar Closet(s), Ceiling Fan(s), Dining Area, Floor Plan - Traditional, Formal/Separate Dining Room, Kitchen - Galley, Pantry, Recessed Lighting, Window Treatments, Wood Floors
- Fireplace: Yes
- Number of Fireplaces: 1
- Fireplace(s): Gas/Propane, Mantel(s), Stone, Insert
- Appliances: Built-In Microwave, Dishwasher, Disposal, Dryer - Gas, Exhaust Fan, Extra Refrigerator/Freezer, Oven - Self Cleaning, Refrigerator, Range Hood, Stainless Steel Appliances, Oven/Range - Electric, Washer, Water Heater
- Flooring: Laminate Plank, Solid Hardwood
Rooms
Bathrooms
- Total Bathrooms: 3
- Full Bathrooms: 2
- Half Bathrooms: 1
- Upper Floor Baths: 2
- Upper - Full Baths: 2
- Lower Floor Baths: 1
- Lower - 1/2 Baths: 1
Bedrooms
- Total Bedrooms: 3
- Bedrooms Upper: 3
Additional Information
- Shared Amenities: Community Center
- Security/Safety: Electric Alarm, Exterior Cameras, Fire Detection System, Intercom, Main Entrance Lock, Monitored, Security System
Exterior
- Exterior Features: Chimney Cap(s), Gutter System, Sidewalks, Street Lights
- Porch/Patio/Deck: Deck(s), Patio(s), Porch(es)
Parking
- Total Spaces: 1
- Parking Features: Asphalt Driveway
- Parking Type: Driveway, On Street, Off Street
Location
- Area: City of Harrisburg (14001)
- Municipality: CITY OF HARRISBURG
- County: DAUPHIN
- Subdivision: BELLEVUE PARK
- Driving Directions: From Market Street turn onto Hale Ave, R/ Rudy Road to home on left.
School Information
- School District: Harrisburg City
- High School: Harrisburg High School
Community
- Association: Yes
- Assoc. Name: BELLEVUE PARK ASSOCIATION
- Assoc. Fees Include: Common Area Maintenance
Heating & Cooling
- Central air: Yes
- Cooling Type: Central A/C
- Cooling Fuel: Electric
- Heating Type: Radiator, Steam
- Heating Fuel: Natural Gas
- Water Heater: Electric
Utilities
- Sewer: Public Sewer
- Water: Public
- Utility Description: Electric Available, Natural Gas Available, Sewer Available, Water Available
Structural Information
- Architectural Style: Traditional
- Structure Type: Detached
- Construction: Masonry, Aluminum Siding, Stone, Brick
- Basement: Yes
- Basement Desc.: Partially Finished, Heated, Interior Access, Poured Concrete, Sump Pump
- Foundation: Block, Active Radon Mitigation
- Roof: Composite, Architectural Shingle
- Walls/Ceilings: Dry Wall, Plaster Walls
- Windows: Double Hung, Double Pane, Replacement, Screens
- Doors: Storm
- Stories Description: Lower 1, Upper 1
- Square Feet: 1,830
- Sq. Ft. Source: Assessor
- Living Area: 1,830 Sq. Ft.
- Finished Above Grnd: 1,530 Sq. Ft.
- Finished Below Grnd: 300 Sq. Ft.
- Year Built: 1939
- Year Built Source: Assessor
- Property Condition: Excellent
Unit Information
Unit 1
- Bathrooms-Lower: 1
Lot Features
- Lot Size (Acres): 0.13
- Lot Size (Sq. Ft.): 5,663
- Lot Size Source: Assessor
- Street/Road Desc.: Black Top
- Zoning: RESIDENTIAL
- Lot Description: Front Yard, Landscaping, Rear Yard, Road Frontage
Financial Considerations
- Price Per Sq. Ft.: $163.33
- Association Fee: $250
- Assoc Fee Freq.: Annually
- Assessment Year: 2026
- School Tax: $2,653
- City/TownTax: $707
- City/TownTax Freq: Annually
- County Tax: $776
- County Tax Freq: Annually
- Tax w/Assessment: $84,500
- Tax Amount: $4,166
- Tax Year: 2025
- Terms: Standard Sale
- Tax Total Finished Sq. Ft.: 1830
Disclosures and Reports
- Ownership: Fee Simple
- Inclusions: Refrigerator, Washer/Dryer
Get Pre-Approved Today
Schools
Schools serving 2343 Rudy Rd
School District:Harrisburg City School District
| Name | Grades | Distance |
|---|---|---|
Melrose School 2041 Berryhill Street, Harrisburg, PA 17104 | K-5 | 0.4 mi |
Rowland School 1842 Derry Street, Harrisburg, PA 17104 | 7-8 | 0.6 mi |
Harrisburg High School 2451 Market St, Harrisburg, PA 17103 | 9-12 | 0.3 mi |
Disclaimer:
School attendance boundaries provided by ATTOM Data Solutions and are for reference only. Contact the school directly to verify enrollment eligibility.
Price & Sales History for 2343 Rudy Rd
Date
Details
Price
Change
Source
7/03/2026
Sold
$271,000
8.44%
MLS
6/04/2026
Listed
$249,900
—
MLS
Disclaimer: Historical sales information is derived from public records provided by the county offices. Information is not guaranteed and should be independently verified.
2343 Rudy Road, Harrisburg, PA 17104 (MLS# PADA2060408) is a Single Family property that was sold at $271,000 on July 03, 2026. This property was sold by Johanna Orosa from our Hershey Office.Want to learn more about 2343 Rudy Road? Do you have questions about finding other Single Family real estate for sale in Harrisburg? You can browse all Harrisburg real estate or contact a Coldwell Banker agent to request more information.