This is a carousel with tiles that activate property listing cards. Use the previous and next buttons to navigate.
1/1
$649,900
This is a carousel with tiles that activate property listing cards. Use the previous and next buttons to navigate.
1/1
Property Description
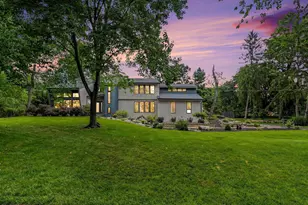
Welcome to this exceptional 4-bedroom, 4.5-bathroom home in the sought-after Forest Hills community of Lower Paxton Township, where luxury and livability come together in perfect harmony. Enjoy first floor convenience with key living spaces on the first floor, while generously sized bedrooms and bathrooms upstairs offer plenty of space for family and guests. From the moment you step inside, you'll be greeted by gleaming hardwood floors, beautiful molding, and cathedral ceilings that create an open, elegant atmosphere designed for both comfort and style. The nicely flowing floor plan effortlessly connects the formal and casual living spaces, making this home ideal for everyday living and entertaining. The heart of the home is the gourmet kitchen, featuring a center island with seating, a spacious eat-in area, double oven, built in microwave, and more. An added perk just off the kitchen is a bright sunroom-perfect for a morning cup of coffee, evening glass of wine, or unwind with a favorite book. Relax by the cozy gas fireplace in the living room or host special dinners in the formal dining room, where fine details make every occasion feel memorable. The first-floor primary suite offers a peaceful retreat with convenience and privacy, including a jacuzzi tub, walk in shower, double vanities, and walk in closet. The first floor laundry room adds everyday ease as well. Downstairs, the finished basement with a full bathroom creates a private getaway space for guests, recreation, a home theater, gym, playroom, and more. Step outside to the deck, where you can enjoy quiet evenings or sunny weekend cookouts. Elegant yet welcoming, this home offers the perfect blend of family comfort and fine design, all within a prestigious neighborhood close to parks, schools, and amenities.
Full Property Details
Full Property Details for 2452 Mercedes Ct
General
- Sold For: $649,900
- Taxes: $10,755 (2024)
- Status: Closed
- Type: Single Family
- Source: BrightMLSPhilly
- MLS ID: PADA2056300
- Added to Site: 187 day(s) ago
Interior
- Rooms/Areas: Living Room, Dining Room, Primary Bedroom, Bedroom 2, Bedroom 3, Bedroom 4, Kitchen, Family Room, Sun/Florida Room, Office, Primary Bathroom
- Interior Features: Kitchenette, Bathroom - Jetted Tub, Bathroom - Walk-In Shower, Breakfast Area, Crown Moldings, Entry Level Bedroom, Formal/Separate Dining Room, Kitchen - Island, Upgraded Countertops, Walk-in Closet(s), Wood Floors
- Fireplace: Yes
- Number of Fireplaces: 1
- Appliances: Cooktop, Dishwasher, Disposal, Dryer, Microwave, Oven - Double, Refrigerator, Washer
Rooms
Bathrooms
- Total Bathrooms: 5
- Full Bathrooms: 4
- Half Bathrooms: 1
- Upper Floor Baths: 2
- Upper - Full Baths: 2
- Main Floor Baths: 2
- Main - Full Baths: 1
- Main - 1/2 Baths: 1
- Lower Floor Baths: 1
- Lower - Full Baths: 1
Bedrooms
- Total Bedrooms: 4
- Bedrooms Upper: 3
- Bedrooms Main & Up: 1
Exterior
- Exterior Features: Exterior Lighting
- Porch/Patio/Deck: Deck(s), Porch(es)
Parking
- Garage: Yes
- Garage Spaces: 2
- Total Spaces: 2
- Parking Features: Brick Driveway
- Parking Type: Attached Garage
- Garage Description: Garage - Side Entry, Garage Door Opener
Location
- Area: Lower Paxton Twp (14035)
- Municipality: LOWER PAXTON TWP
- County: DAUPHIN
- Subdivision: FOREST HILLS
- Driving Directions: From Linglestown Rd, turn onto Dover Rd. Left onto Forest Hills Dr. Right onto Toftree Dr. Right onto E. Bayberry, Right onto Mercedes Ct.
School Information
- School District: Central Dauphin
- High School: Central Dauphin
Heating & Cooling
- Central air: Yes
- Cooling Type: Central A/C
- Cooling Fuel: Electric
- Heating Type: Forced Air
- Heating Fuel: Electric, Natural Gas
- Water Heater: Electric
Utilities
- Sewer: Public Sewer
- Water: Public
Structural Information
- Architectural Style: Traditional
- Structure Type: Detached
- Construction: Frame, Dryvit, Stone, Vinyl Siding
- Basement: Yes
- Basement Desc.: Fully Finished, Sump Pump
- Foundation: Concrete Perimeter
- Roof: Composite
- Stories Description: Lower 1, Main, Upper 1
- Square Feet: 4,267
- Sq. Ft. Source: Estimated
- Living Area: 4,267 Sq. Ft.
- Finished Above Grnd: 3,390 Sq. Ft.
- Finished Below Grnd: 877 Sq. Ft.
- Year Built: 2007
- Year Built Source: Estimated
Unit Information
Unit 1
- Bathrooms-Lower: 1
Lot Features
- Lot Size (Acres): 0.37
- Lot Size (Sq. Ft.): 16,117
- Lot Size Source: Estimated
- Zoning: RESIDENTIAL
- Lot Description: Cul-de-sac, Landscaping
- Fencing (Description): Vinyl
Financial Considerations
- Price Per Sq. Ft.: $191.71
- Assessment Year: 2025
- School Tax: $6,550
- City/TownTax: $1,063
- City/TownTax Freq: Annually
- County Tax: $3,141
- County Tax Freq: Annually
- Tax w/Assessment: $375,100
- Tax Amount: $10,755
- Tax Year: 2024
- Terms: Standard Sale
Disclosures and Reports
- Ownership: Fee Simple
Get Pre-Approved Today
Schools
Schools serving 2452 Mercedes Ct
School District:Central Dauphin School District
| Name | Grades | Distance |
|---|---|---|
North Side El School 4520 Devonshire Road, Harrisburg, PA 17109 | K-5 | 2.9 mi |
Linglestown Middle School 1200 North Mountain Road, Harrisburg, PA 17112 | 6-8 | 2.2 mi |
Central Dauphin Senior High School 437 Piketown Road, Harrisburg, PA 17112 | 9-12 | 4 mi |
Disclaimer:
School attendance boundaries provided by ATTOM Data Solutions and are for reference only. Contact the school directly to verify enrollment eligibility.
Price & Sales History for 2452 Mercedes Ct
Date
Details
Price
Change
Source
6/07/2026
Sold
$649,900
—
MLS
2/06/2026
Listed
$649,900
—
MLS
Disclaimer: Historical sales information is derived from public records provided by the county offices. Information is not guaranteed and should be independently verified.
2452 Mercedes Court, Harrisburg, PA 17112 (MLS# PADA2056300) is a Single Family property that was sold at $649,900 on June 07, 2026. This property was listed by Jennifer Prol from our Camp Hill Office.Want to learn more about 2452 Mercedes Court? Do you have questions about finding other Single Family real estate for sale in Harrisburg? You can browse all Harrisburg real estate or contact a Coldwell Banker agent to request more information.