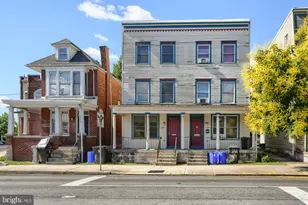
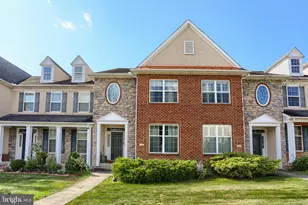
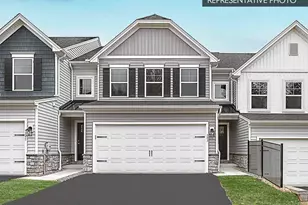
This is a carousel with tiles that activate property listing cards. Use the previous and next buttons to navigate.
1/1
$147,000
This is a carousel with tiles that activate property listing cards. Use the previous and next buttons to navigate.
1/1
Property Description
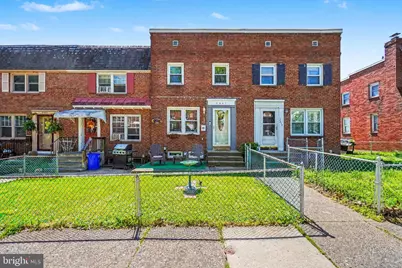
Welcome to 2461 Adrian St! Step inside and discover a home that's been lovingly maintained, move-in ready, and waiting for its next owner! Whether you're a first-time buyer, downsizing, or simply searching for a place that feels like home, this one checks all the boxes. From the moment you enter, you'll love the warm and inviting layout featuring a bright living room, dedicated dining space, and a functional kitchen ready for everything from quick weekday meals to hosting guests. A convenient pantry tucked into the stairwell provides that extra storage space every home appreciates. Upstairs, you'll find 3 comfortable bedrooms that can flex to fit your lifestyle, which include a spacious primary bedroom, a generously sized second bedroom, and a cozy third bedroom perfect for a nursery, home office, or quiet retreat. The full bath features a tub/shower combo suited for both busy mornings and relaxing evenings. Looking for additional space? The lower level offers plenty of flexibility for a rec room, movie lounge, playroom, home gym, or creative workspace. You'll also find the laundry area here, along with a walk-out to the rear of the property featuring garage space and a small landscaped area with potential to become your own garden. Outside, you'll enjoy the convenience of both on and off-street parking. And the location puts you close to everything, with easy access to major routes, shopping, dining, and all the Harrisburg area has to offer. This home is the perfect blend of comfort, convenience, and value - and it's ready for someone new to begin its next chapter. Don't wait... Schedule your showing today before someone else calls it home!
Full Property Details
Full Property Details for 2461 Adrian St
General
- Sold For: $147,000
- Taxes: $2,700 (2025)
- Status: Closed
- Type: Townhouse
- Source: BrightMLSPhilly
- MLS ID: PADA2059488
- Added to Site: 58 day(s) ago
Interior
- Interior Features: Bathroom - Tub Shower, Ceiling Fan(s), Dining Area, Kitchen - Galley, Pantry, Skylight(s), Wood Floors
- Appliances: Oven/Range - Electric, Refrigerator, Water Heater, Washer, Dryer
- Flooring: Solid Hardwood, Vinyl
Rooms
Bathrooms
- Total Bathrooms: 1
- Full Bathrooms: 1
- Main Floor Baths: 1
- Main - Full Baths: 1
Bedrooms
- Total Bedrooms: 3
- Bedrooms Main & Up: 3
Exterior
- Porch/Patio/Deck: Patio(s)
Parking
- Garage: Yes
- Garage Spaces: 1
- Total Spaces: 1
- Parking Features: Public, Private
- Parking Type: Attached Garage, On Street
- Garage Description: Garage - Rear Entry, Covered Parking
Location
- Area: City of Harrisburg (14001)
- Municipality: CITY OF HARRISBURG
- County: DAUPHIN
- Subdivision: MELROSE GARDENS
- Driving Directions: I-83 N Take exit 45 toward Paxton St Continue onto S 32nd St. Turn right onto Sycamore St. Turn right onto S 29th St. Turn left onto Brookwood St. Turn right onto S 25th St. Turn left onto Adrian St. House will be on the left side.
School Information
- School District: Harrisburg City
- High School: Harrisburg High School
Heating & Cooling
- Central air: Yes
- Cooling Type: Central A/C
- Cooling Fuel: Electric
- Heating Type: Heat Pump(s)
- Heating Fuel: Natural Gas
- Water Heater: Electric
Utilities
- Sewer: Public Septic
- Water: Public
- Utility Description: Cable TV Available, Electric Available, Natural Gas Available, Phone Available, Sewer Available, Water Available
Structural Information
- Architectural Style: Traditional
- Structure Type: Interior Row/Townhouse
- Construction: Brick
- Basement: Yes
- Basement Entrance: Yes
- Basement Desc.: Connecting Stairway, Partially Finished, Rear Entrance, Walkout Level
- Foundation: Block
- Stories Description: Main
- Square Feet: 1,056
- Sq. Ft. Source: Assessor
- Living Area: 1,056 Sq. Ft.
- Finished Above Grnd: 1,056 Sq. Ft.
- Year Built: 1953
- Year Built Source: Assessor
Lot Features
- Lot Size (Acres): 0.03
- Lot Size (Sq. Ft.): 1,307
- Lot Size Source: Assessor
- Zoning: MEDIUM DENSITY RESIDENTAL
- Fencing (Description): Chain Link
Financial Considerations
- Price Per Sq. Ft.: $139.2
- Assessment Year: 2026
- School Tax: $1,692
- City/TownTax: $494
- City/TownTax Freq: Annually
- County Tax: $495
- County Tax Freq: Annually
- Tax w/Assessment: $53,900
- Tax Amount: $2,700
- Tax Year: 2025
- Terms: Standard Sale
- Tax Total Finished Sq. Ft.: 1056
Disclosures and Reports
- Ownership: Fee Simple
- Inclusions: Refrigerator, Washer & Dryer
Listed by Iron Valley Real Estate of Central PA, April Kline
Sold by Realty Mark Cityscape-Huntingdon Valley, Seth Rubinstein

Get Pre-Approved Today
Schools
Schools serving 2461 Adrian St
School District:Harrisburg City School District
| Name | Grades | Distance |
|---|---|---|
Melrose School 2041 Berryhill Street, Harrisburg, PA 17104 | K-5 | 0.5 mi |
Rowland School 1842 Derry Street, Harrisburg, PA 17104 | 7-8 | 0.7 mi |
Harrisburg High School 2451 Market St, Harrisburg, PA 17103 | 9-12 | 0.5 mi |
Disclaimer:
School attendance boundaries provided by ATTOM Data Solutions and are for reference only. Contact the school directly to verify enrollment eligibility.
Price & Sales History for 2461 Adrian St
Date
Details
Price
Change
Source
6/16/2026
Sold
$147,000
1.45%
MLS
5/14/2026
Listed
$144,900
—
MLS
Disclaimer: Historical sales information is derived from public records provided by the county offices. Information is not guaranteed and should be independently verified.
2461 Adrian Street, Harrisburg, PA 17104 (MLS# PADA2059488) is a Townhouse property that was sold at $147,000 on June 16, 2026. Want to learn more about 2461 Adrian Street? Do you have questions about finding other Townhouse real estate for sale in Harrisburg? You can browse all Harrisburg real estate or contact a Coldwell Banker agent to request more information.