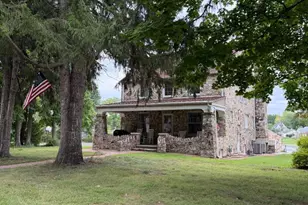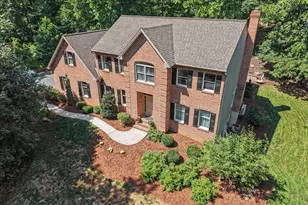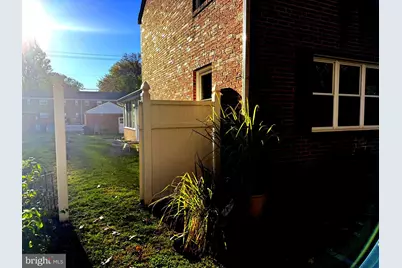
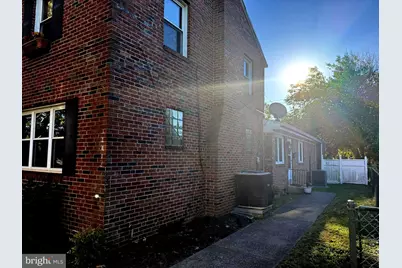
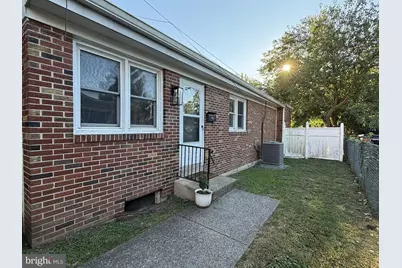
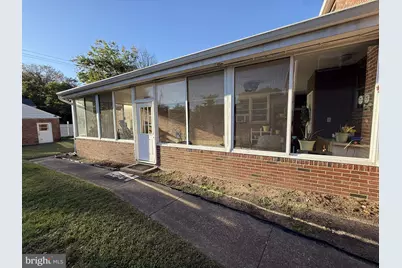
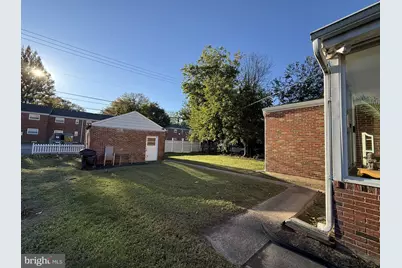
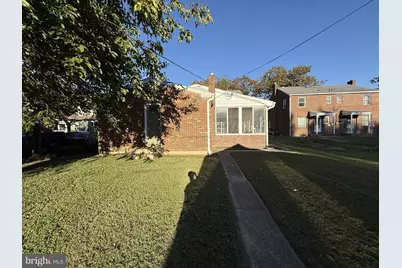

This is a carousel with tiles that activate property listing cards. Use the previous and next buttons to navigate.
$306,899 Coming Soon
This is a carousel with tiles that activate property listing cards. Use the previous and next buttons to navigate.
Full Property Details for 2530 N 3rd St
General
- Price: $306,899
- Taxes: $5,664 (2026)
- Status: Coming Soon
- Type: Single Family
- Source: BrightMLSPhilly
- MLS ID: PADA2065230
- Updated: 10/20/2026
- Expected Market Date: 10/29/2026
Interior
- Rooms/Areas: Primary Bedroom, Primary Bathroom, Full Bath, Half Bath
- Interior Features: 2nd Kitchen, Crown Moldings, Skylight(s), Other
- Fireplace: Yes
- Number of Fireplaces: 1
- Fireplace(s): Brick, Wood
- Appliances: Built-In Microwave, Dishwasher, Dryer - Gas, Oven/Range - Gas, Refrigerator, Washer, Extra Refrigerator/Freezer
- Flooring: Ceramic Tile, Vinyl
Rooms
Bathrooms
- Total Bathrooms: 5
- Full Bathrooms: 4
- Half Bathrooms: 1
- Upper Floor Baths: 2
- Upper - Full Baths: 2
- Main Floor Baths: 2
- Main - Full Baths: 1
- Main - 1/2 Baths: 1
- Lower Floor Baths: 1
- Lower - Full Baths: 1
Bedrooms
- Total Bedrooms: 6
- Bedrooms Upper: 4
- Bedrooms Main & Up: 2
Additional Information
- Security/Safety: Security System
Exterior
- Porch/Patio/Deck: Porch(es), Screened
Parking
- Garage: Yes
- Garage Spaces: 1
- Total Spaces: 1
- Parking Type: Detached Garage, On Street
- Garage Description: Garage Door Opener
Location
- Area: City of Harrisburg (14001)
- Municipality: CITY OF HARRISBURG
- County: DAUPHIN
- Subdivision: OLDE UPTOWN
- Driving Directions: From I-81, take Exit 66 (Front Street) and head south on Front Street toward Harrisburg. Turn left onto Division Street, then turn right onto N 3rd Street. House is on the right.
School Information
- School District: Harrisburg City
- High School: Harrisburg High School
Heating & Cooling
- Central air: Yes
- Cooling Type: Central A/C
- Cooling Fuel: Natural Gas
- Heating Type: Forced Air
- Heating Fuel: Natural Gas
- Water Heater: Electric
Utilities
- Sewer: Public Sewer
- Water: Public
Structural Information
- Architectural Style: Other
- Structure Type: Detached
- Construction: Brick, Stick Built
- Basement: Yes
- Basement Desc.: Full, Unfinished
- Foundation: Block
- Roof: Architectural Shingle
- Walls/Ceilings: 9'+ Ceilings, Dry Wall
- Stories Description: Lower 1, Main, Upper 1
- Square Feet: 2,588
- Sq. Ft. Source: Assessor
- Living Area: 2,588 Sq. Ft.
- Finished Above Grnd: 2,588 Sq. Ft.
- Year Built: 1951
- Year Built Source: Assessor
Unit Information
Unit 1
- Bathrooms-Lower: 1
Additional Structures
- Other Structures: Garage(s)
Lot Features
- Property View: City
- Lot Size (Acres): 0.17
- Lot Size (Sq. Ft.): 7,405
- Lot Size Source: Assessor
- Zoning: RM
- Fencing (Description): Partially
Financial Considerations
- Price Per Sq. Ft.: $118.59
- Assessment Year: 2026
- School Tax: $3,636
- City/TownTax: $939
- City/TownTax Freq: Annually
- County Tax: $1,048
- County Tax Freq: Annually
- Tax w/Assessment: $114,100
- Tax Amount: $5,664
- Tax Year: 2026
- Tax Total Finished Sq. Ft.: 2588
Disclosures and Reports
- Ownership: Fee Simple
- Exclusions: See Items to Convey sheet
- Inclusions: 2 refrigerators, 2 stove/ovens, (1) dishwasher, (1) microwave, washer, dryer
Schools serving 2530 N 3rd St
| Name | Grades | Distance |
|---|---|---|
Camp Curtin School 2900 North 6th Street, Harrisburg, PA 17110 | 6-8 | 0.5 mi |
Harrisburg High School 2451 Market St, Harrisburg, PA 17103 | 9-12 | 3 mi |
Tax History for 2530 N 3rd St
Estimate the Cost for 2530 N 3rd St
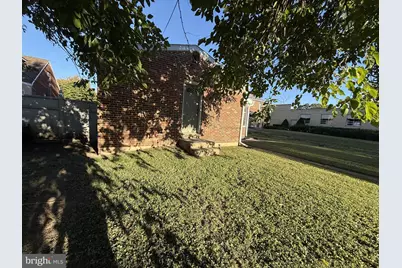
2530 N 3rd Street, Harrisburg, PA 17110 (MLS# PADA2065230) is a Single Family property with 6 bedrooms, 4 full bathrooms and 1 partial bathroom. 2530 N 3rd Street is currently listed for $306,899 and was received on October 20, 2026. This property is listed by Bedorf Prince Team from our Camp Hill Office.Want to learn more about 2530 N 3rd Street? Do you have questions about finding other Single Family real estate for sale in Harrisburg? You can browse all Harrisburg real estate or contact a Coldwell Banker agent to request more information.