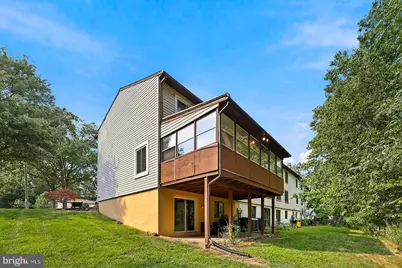
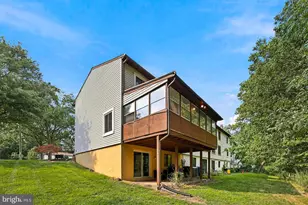

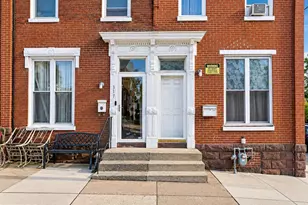
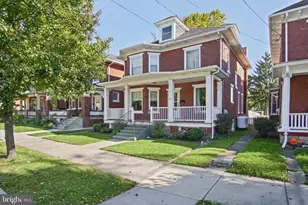
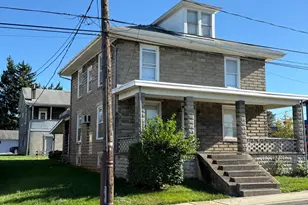
Full Property Details for 2631 Cranberry Cir
General
- Sold For: $215,000
- HOA FEE: $126/month
- Taxes: $3,914 (2026)
- Status: Closed
- Type: Townhouse
- Source: BrightMLSPhilly
- MLS ID: PADA2061566
- Added to Site: 66 day(s) ago
Interior
- Rooms/Areas: Living Room, Dining Room, Kitchen, Family Room
- Fireplace: Yes
- Number of Fireplaces: 1
- Appliances: Built-In Range, Disposal, Dryer - Electric, Dishwasher, Microwave, Oven/Range - Electric, Refrigerator, Washer
- Flooring: Carpet, Wood, Vinyl
Rooms
- Total Bathrooms: 3
- Full Bathrooms: 2
- Half Bathrooms: 1
- Upper Floor Baths: 2
- Upper - Full Baths: 2
- Main Floor Baths: 1
- Main - 1/2 Baths: 1
- Total Bedrooms: 3
- Bedrooms Upper: 3
Additional Information
- Shared Pool: Yes
- Pool: Yes
Parking
- Parking Features: Asphalt Driveway
- Parking Type: Off Street, Parking Lot, Driveway
Location
- Area: Susquehanna Twp (14062)
- Municipality: SUSQUEHANNA TWP
- County: DAUPHIN
- Subdivision: PAXTON CROSSING
- Driving Directions: 81 north to exit 69, Progress Ave, Left onto Progress Ave, Left onto Ionoff Rd, Left onto Cranberry Circle
School Information
- School District: Susquehanna Township
- High School: Susquehanna Township
Community
- Association: Yes
- Assoc. Name: PAXTON CROSSING HOA
Heating & Cooling
- Central air: Yes
- Cooling Type: Central A/C
- Cooling Fuel: Electric
- Heating Type: Heat Pump - Electric BackUp, Forced Air
- Heating Fuel: Electric
- Water Heater: Electric
Utilities
- Sewer: Public Sewer
- Water: Public
Structural Information
- Architectural Style: Traditional
- Structure Type: End of Row/Townhouse
- Construction: Frame
- Basement: Yes
- Basement Desc.: Fully Finished
- Foundation: Block
- Roof: Composite
- Walls/Ceilings: Dry Wall
- Windows: Replacement
- Stories Description: Main, Upper 1
- Square Feet: 1,510
- Sq. Ft. Source: Assessor
- Living Area: 1,510 Sq. Ft.
- Finished Above Grnd: 1,510 Sq. Ft.
- Year Built: 1974
- Year Built Source: Assessor
Lot Features
- Property View: Trees/Woods
- Lot Size (Acres): 0.07
- Lot Size (Sq. Ft.): 3,049
- Lot Size Source: Estimated
- Zoning: RESIDENTIAL
- Lot Description: Backs to Trees, Sloping, Trees/Wooded
Financial Considerations
- Price Per Sq. Ft.: $142.38
- Association Fee: $126
- Assoc Fee Freq.: Monthly
- Tax w/Assessment: $99,300
- Tax Amount: $3,914
- Tax Year: 2026
- Terms: Standard Sale
- Tax Total Finished Sq. Ft.: 1860
Disclosures and Reports
Listed by Howard Hanna Company-Harrisburg, Kimberly Werner
Sold by Harrisburg Property Management Group, Cameron Steven Norman