This is a carousel with tiles that activate property listing cards. Use the previous and next buttons to navigate.
1/1
$323,450
This is a carousel with tiles that activate property listing cards. Use the previous and next buttons to navigate.
1/1
Property Description
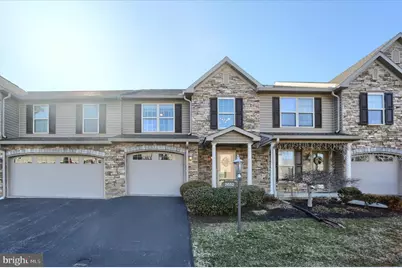
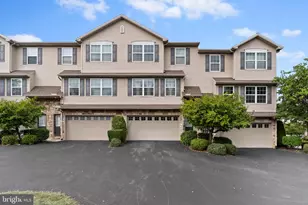
Welcome to this lovely townhome, located in the popular "Townes at Forest Hills" community! You will immediately feel welcome when entering the attractive two-story foyer, that leads to a wonderful living room & dining room with a gas fireplace, luxury vinyl plank floors, a breakfast dining area with sliding door, leading to a deck with remote Sunsetter awning; and a gorgeous kitchen with quartz countertops, stainless-steel appliances, and a breakfast counter with seating for three. The private, maintenance free composite deck located off the kitchen, backs up to the wooded treeline and has plenty of space for outside dining - perfect for summertime enjoyment and your morning coffee! The main floor laundry, a large pantry with wood shelving, and a half bath are conveniently located next to the kitchen. The large primary bedroom with ceiling fan and custom made-to-fit window blinds, has a large walk-in closet with lighting, and an additional large wall closet- both located just outside of the primary bath. The spacious primary bath has a dual vanity sink, and walk-in shower with built-in seat. The basement is huge! It is currently unfinished but has an egress window so it could easily be finished into additional living space, or used for an awesome amount of storage. The efficient gas furnace, garage with opener and keypad; along with the quiet, cul-de-sac location, make this home a rare opportunity for low-maintenance, comfortable living! Please find the HOA maintenance schedule listed in associated docs. This beautiful home was off the market for a few months so the sellers could move into their new home, and now it's move in ready for you!
Full Property Details
Full Property Details for 2652 Gracie Dr
General
- Sold For: $323,450
- HOA FEE: $265/month
- Taxes: $6,332 (2025)
- Status: Closed
- Type: Condo
- Source: BrightMLSPhilly
- MLS ID: PADA2050708
- Added to Site: 219 day(s) ago
Interior
- Rooms/Areas: Living Room, Dining Room, Primary Bedroom, Bedroom 2, Bedroom 3, Kitchen, Basement, Laundry, Bathroom 2, Primary Bathroom, Half Bath
- Interior Features: Pantry, Window Treatments, Primary Bath(s), Bathroom - Walk-In Shower, Breakfast Area, Carpet, Upgraded Countertops, Floor Plan - Open, Ceiling Fan(s), Dining Area, Walk-in Closet(s)
- Fireplace: Yes
- Number of Fireplaces: 1
- Fireplace(s): Gas/Propane
- Appliances: Dishwasher, Microwave, Refrigerator, Washer, Dryer, Oven/Range - Electric
- Flooring: Luxury Vinyl Plank, Carpet
Rooms
Bathrooms
- Total Bathrooms: 3
- Full Bathrooms: 2
- Half Bathrooms: 1
- Upper Floor Baths: 2
- Upper - Full Baths: 2
- Main Floor Baths: 1
- Main - 1/2 Baths: 1
Bedrooms
- Total Bedrooms: 3
- Bedrooms Upper: 3
Additional Information
- Shared Amenities: Common Grounds
Exterior
- Exterior Features: Awning(s), Exterior Lighting, Sidewalks
- Porch/Patio/Deck: Deck(s)
Parking
- Garage: Yes
- Garage Spaces: 1
- Total Spaces: 3
- Parking Features: Paved Driveway
- Parking Type: Attached Garage, Off Street, On Street
- Garage Description: Garage - Front Entry, Garage Door Opener, Covered Parking
Location
- Area: Lower Paxton Twp (14035)
- Municipality: LOWER PAXTON TWP
- County: DAUPHIN
- Subdivision: TOWNES AT FOREST HILLS
- Driving Directions: West on Linglestown Rd., R/Colonial Rd, left on Emily, left on Gracie to home on right.
- Location Details: Suburban
School Information
- School District: Central Dauphin
- High School: Central Dauphin
Community
- Association: Yes
- Assoc. Fees Include: Common Area Maintenance, Lawn Maintenance, Ext Bldg Maint, Insurance, Snow Removal
Heating & Cooling
- Central air: Yes
- Cooling Type: Central A/C
- Cooling Fuel: Electric
- Heating Type: Forced Air
- Heating Fuel: Natural Gas
- Water Heater: Natural Gas
Utilities
- Sewer: Public Sewer
- Water: Public
Structural Information
- Architectural Style: Traditional
- Structure Type: Interior Row/Townhouse
- Construction: Vinyl Siding
- Basement: Yes
- Basement Desc.: Full, Unfinished, Poured Concrete
- Foundation: Permanent
- Roof: Architectural Shingle
- Walls/Ceilings: Dry Wall
- Windows: Replacement
- Doors: Sliding Glass
- Stories Description: Main, Upper 1
- Square Feet: 3,012
- Sq. Ft. Source: Estimated
- Living Area: 2,012 Sq. Ft.
- Finished Above Grnd: 2,012 Sq. Ft.
- Year Built: 2007
- Year Built Source: Assessor
- Property Condition: Excellent
Lot Features
- Property View: Mountain
- Zoning: RESIDENTIAL
- Lot Description: Cul-de-sac, Trees/Wooded, Backs to Trees
Financial Considerations
- Price Per Sq. Ft.: $156.56
- Association Fee: $265
- Assoc Fee Freq.: Monthly
- Tax w/Assessment: $212,100
- Tax Amount: $6,332
- Tax Year: 2025
- Terms: Standard Sale
- Tax Total Finished Sq. Ft.: 2012
Disclosures and Reports
- Ownership: Condominium
- Inclusions: Refrigerator, washer, dryer
Listed by Howard Hanna Company-Harrisburg, KELLEEN KERCHNER
Sold by Protus Realty, Inc., ELLEN M. STOVER

Get Pre-Approved Today
Schools
Schools serving 2652 Gracie Dr
School District:Central Dauphin School District
| Name | Grades | Distance |
|---|---|---|
North Side El School 4520 Devonshire Road, Harrisburg, PA 17109 | K-5 | 2.6 mi |
Linglestown Middle School 1200 North Mountain Road, Harrisburg, PA 17112 | 6-8 | 1.8 mi |
Central Dauphin Senior High School 437 Piketown Road, Harrisburg, PA 17112 | 9-12 | 3.6 mi |
Disclaimer:
School attendance boundaries provided by ATTOM Data Solutions and are for reference only. Contact the school directly to verify enrollment eligibility.
Price & Sales History for 2652 Gracie Dr
Date
Details
Price
Change
Source
4/28/2026
Sold
$323,450
2.68%
MLS
3/28/2026
Price Reduced
$315,000
-3.05%
MLS
3/13/2026
Price Reduced
$324,900
-4.41%
MLS
11/03/2025
Price Reduced
$339,900
-2.89%
MLS
10/18/2025
Listed
$350,000
—
MLS
Disclaimer: Historical sales information is derived from public records provided by the county offices. Information is not guaranteed and should be independently verified.
2652 Gracie Drive, Harrisburg, PA 17112 (MLS# PADA2050708) is a Condo property that was sold at $323,450 on April 28, 2026. Want to learn more about 2652 Gracie Drive? Do you have questions about finding other Condo real estate for sale in Harrisburg? You can browse all Harrisburg real estate or contact a Coldwell Banker agent to request more information.