This is a carousel with tiles that activate property listing cards. Use the previous and next buttons to navigate.
1/1
$314,900
This is a carousel with tiles that activate property listing cards. Use the previous and next buttons to navigate.
1/1
Property Description
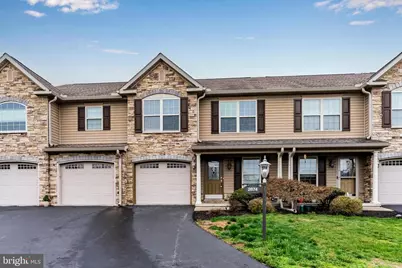
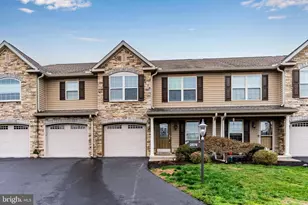
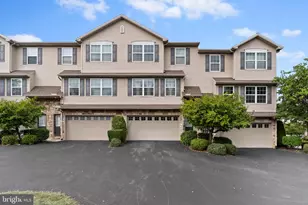
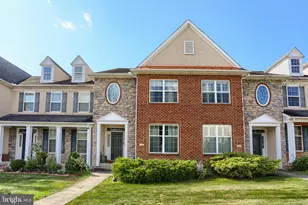
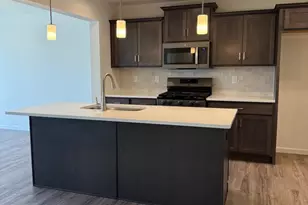
Back on the market through no fault of the home-here's your second chance to own this beautifully refreshed 3-bedroom, 2.5-bath home in the desirable Towns at Forest Hills, offering comfort, style, and scenic mountain views in a convenient Harrisburg location. Freshly painted throughout, the first floor features a functional and inviting layout with a spacious living room and formal dining area-ideal for both everyday living and entertaining. The kitchen is well-appointed with a center island, granite countertops, gas range, stainless steel appliances, and ample cabinetry. Just off the kitchen, the bright breakfast area includes a sliding glass door that opens to the rear deck overlooking lush landscaping and peaceful mountain views-perfect for morning coffee or evening relaxation. The impressive two-story family room is filled with natural light, highlighted by a stunning palladium window and anchored by a cozy gas fireplace, creating a warm and welcoming focal point. Upstairs, you'll find all three bedrooms along with the convenience of second-floor laundry. The spacious primary suite offers a walk-in closet and private en suite bath, while two additional bedrooms and a full hall bath complete the second level. The unfinished basement provides excellent potential for future living space, a home gym, or additional storage-tailored to your needs. Ideally situated just off Linglestown and Colonial Roads, this home offers easy access to shopping, dining, and major highways, making daily commutes and errands effortless. If you missed it the first time, now is your opportunity-this move-in ready home is available again and ready for its next owner!
Full Property Details
Full Property Details for 2674 Gracie Dr
General
- Sold For: $314,900
- HOA FEE: $260/month
- Taxes: $6,198 (2026)
- Status: Closed
- Type: Condo
- Source: BrightMLSPhilly
- MLS ID: PADA2058714
- Added to Site: 123 day(s) ago
Interior
- Number of Rooms: 11
- Rooms/Areas: Living Room, Dining Room, Primary Bedroom, Bedroom 2, Bedroom 3, Kitchen, Family Room, Breakfast Room, Laundry, Primary Bathroom, Half Bath
- Interior Features: Kitchen - Eat-In, Formal/Separate Dining Room
- Fireplace: Yes
- Number of Fireplaces: 1
- Fireplace(s): Gas/Propane
- Appliances: Oven/Range - Gas, Microwave, Dishwasher, Disposal, Refrigerator, Washer, Dryer
- Flooring: Luxury Vinyl Plank, Ceramic Tile
Rooms
Bathrooms
- Total Bathrooms: 3
- Full Bathrooms: 2
- Half Bathrooms: 1
- Upper Floor Baths: 2
- Upper - Full Baths: 2
- Main Floor Baths: 1
- Main - 1/2 Baths: 1
Bedrooms
- Total Bedrooms: 3
- Bedrooms Upper: 3
Additional Information
- Shared Amenities: None
- Security/Safety: Smoke Detector
Exterior
- Exterior Features: Exterior Lighting
- Porch/Patio/Deck: Deck(s), Porch(es)
Parking
- Garage: Yes
- Garage Spaces: 1
- Total Spaces: 1
- Parking Features: Asphalt Driveway
- Parking Type: Attached Garage
- Garage Description: Garage - Front Entry, Garage Door Opener, Inside Access
Location
- Area: Lower Paxton Twp (14035)
- Municipality: LOWER PAXTON TWP
- County: DAUPHIN
- Subdivision: TOWNES AT FOREST HILLS
- Driving Directions: Linglestown Road to North on Colonial Road, Left on Emily, Right on Gracie
School Information
- School District: Central Dauphin
- Elementary School: North Side
- Middle School: Linglestown
- High School: Central Dauphin
Community
- Assoc. Fees Include: Common Area Maintenance, Lawn Maintenance, Snow Removal, Ext Bldg Maint
- Pets Allowed: Yes
- Pets: No Pet Restrictions
Heating & Cooling
- Central air: Yes
- Cooling Type: Ceiling Fan(s), Central A/C
- Cooling Fuel: Electric
- Heating Type: Forced Air
- Heating Fuel: Natural Gas
- Water Heater: Natural Gas
Utilities
- Sewer: Public Sewer
- Water: Public
Structural Information
- Architectural Style: Other
- Structure Type: Interior Row/Townhouse
- Construction: Stone, Vinyl Siding
- Basement: Yes
- Basement Desc.: Unfinished
- Foundation: Permanent
- Roof: Architectural Shingle
- Walls/Ceilings: Dry Wall, 2 Story Ceilings
- Stories Description: Main, Upper 1
- Square Feet: 2,630
- Sq. Ft. Source: Estimated
- Living Area: 1,878 Sq. Ft.
- Finished Above Grnd: 1,878 Sq. Ft.
- Year Built: 2007
- Year Built Source: Estimated
Lot Features
- Property View: Mountain
- Zoning: RESIDENTIAL
Financial Considerations
- Price Per Sq. Ft.: $167.68
- Condo Fee: $260
- Condo Fee Freq: Monthly
- Assessment Year: 2026
- School Tax: $3,697
- City/TownTax: $1,857
- City/TownTax Freq: Annually
- County Tax: $1,857
- County Tax Freq: Annually
- Tax w/Assessment: $202,100
- Tax Amount: $6,198
- Tax Year: 2026
- Terms: Standard Sale
Disclosures and Reports
- Ownership: Condominium
- Condo: Yes
Listed and Sold by Rsr, Realtors, Llc, ANGELA MOYER

Get Pre-Approved Today
Schools
Schools serving 2674 Gracie Dr
School District:Central Dauphin School District
| Name | Grades | Distance |
|---|---|---|
North Side El School 4520 Devonshire Road, Harrisburg, PA 17109 | K-5 | 2.7 mi |
Linglestown Middle School 1200 North Mountain Road, Harrisburg, PA 17112 | 6-8 | 1.9 mi |
Central Dauphin Senior High School 437 Piketown Road, Harrisburg, PA 17112 | 9-12 | 3.6 mi |
Disclaimer:
School attendance boundaries provided by ATTOM Data Solutions and are for reference only. Contact the school directly to verify enrollment eligibility.
Price & Sales History for 2674 Gracie Dr
Date
Details
Price
Change
Source
7/07/2026
Sold
$314,900
—
MLS
4/11/2026
Listed
$314,900
—
MLS
Disclaimer: Historical sales information is derived from public records provided by the county offices. Information is not guaranteed and should be independently verified.
2674 Gracie Drive, Harrisburg, PA 17112 (MLS# PADA2058714) is a Condo property that was sold at $314,900 on July 07, 2026. Want to learn more about 2674 Gracie Drive? Do you have questions about finding other Condo real estate for sale in Harrisburg? You can browse all Harrisburg real estate or contact a Coldwell Banker agent to request more information.