This is a carousel with tiles that activate property listing cards. Use the previous and next buttons to navigate.
1/1
$337,000
This is a carousel with tiles that activate property listing cards. Use the previous and next buttons to navigate.
1/1
Property Description
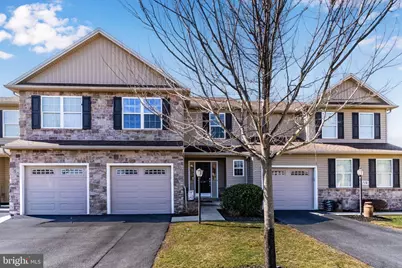
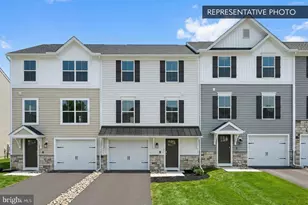
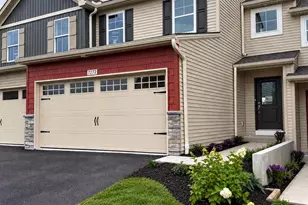
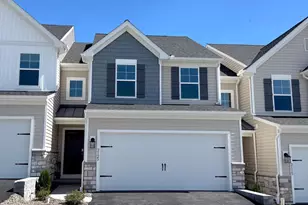
Welcome to Autumn Oaks in Lower Paxton Township, where comfort, convenience, and community come together. Located in the Central Dauphin School District, this well-maintained townhouse offers over 2,100 square feet of finished living space, giving you room to live, work, and unwind. The main level features an open concept layout with the kitchen flowing seamlessly into both the dining area and living room, creating an ideal setup for everyday living and entertaining. Upstairs, you'll find three spacious bedrooms and two full baths, including a private primary suite featuring a large walk-in closet. A convenient half bath on the main level adds everyday practicality. The finished, exposed lower level provides additional living space perfect for a family room, home office, gym, or play area. Home boasts a one car attached garage. Natural gas heat adds efficiency and ease, while a newly installed water heater offers peace of mind. Autumn Oaks offers more than just a home. Enjoy the community walking trail set at the base of the mountain, where abundant wildlife and peaceful wooded views create a quiet, nature-filled backdrop. The community also connects to a neighboring park featuring a playground, pickleball courts, and a large open field, giving you built-in recreation just steps from your door. All of this while being just minutes from everything Linglestown Road has to offer, including shopping, dining, grocery stores, and easy access to major routes. It's the best of both worlds: a serene setting surrounded by nature, with everyday conveniences right around the corner. If you're looking for low-maintenance living in a prime Lower Paxton location with space to spread out, this one checks all the boxes.
Full Property Details
Full Property Details for 2714 Bur Ct
General
- Sold For: $337,000
- HOA FEE: $162/month
- Taxes: $4,511 (2025)
- Status: Closed
- Type: Townhouse
- Source: BrightMLSPhilly
- MLS ID: PADA2057114
- Added to Site: 73 day(s) ago
Interior
- Rooms/Areas: Living Room, Dining Room, Primary Bedroom, Bedroom 2, Bedroom 3, Kitchen, Foyer, Bathroom 2, Primary Bathroom, Half Bath
- Flooring: Vinyl, Carpet
Rooms
Bathrooms
- Total Bathrooms: 3
- Full Bathrooms: 2
- Half Bathrooms: 1
- Upper Floor Baths: 2
- Upper - Full Baths: 2
- Main Floor Baths: 1
- Main - 1/2 Baths: 1
Bedrooms
- Total Bedrooms: 3
- Bedrooms Upper: 3
Additional Information
- Shared Amenities: Jog/Walk Path
Parking
- Garage: Yes
- Garage Spaces: 1
- Total Spaces: 1
- Parking Type: Attached Garage
- Garage Description: Garage - Front Entry, Inside Access, Garage Door Opener
Location
- Area: Lower Paxton Twp (14035)
- Municipality: LOWER PAXTON TWP
- County: DAUPHIN
- Subdivision: AUTUMN OAKS
- Driving Directions: Linglestown Rd to Patton Rd. Right on Autumn Oaks Dr. Right on Bur to home on right
School Information
- School District: Central Dauphin
- Elementary School: Linglestown
- Middle School: Linglestown
- High School: Central Dauphin
Community
- Association: Yes
- Assoc. Name: AUTUMN OAKS
- Assoc. Fees Include: Snow Removal, Lawn Maintenance, Lawn Care Side, Lawn Care Rear, Lawn Care Front, Common Area Maintenance
Heating & Cooling
- Central air: Yes
- Cooling Type: Central A/C
- Cooling Fuel: Electric
- Heating Type: Central, Forced Air
- Heating Fuel: Natural Gas
- Water Heater: Natural Gas
Utilities
- Sewer: Public Sewer
- Water: Public
Structural Information
- Architectural Style: Traditional
- Structure Type: Interior Row/Townhouse
- Construction: Frame
- Basement: Yes
- Basement Desc.: Daylight, Full, Partially Finished
- Foundation: Concrete Perimeter
- Walls/Ceilings: Dry Wall
- Stories Description: Main, Upper 1
- Square Feet: 2,230
- Sq. Ft. Source: Estimated
- Living Area: 2,230 Sq. Ft.
- Finished Above Grnd: 1,800 Sq. Ft.
- Finished Below Grnd: 430 Sq. Ft.
- Year Built: 2012
- Year Built Source: Assessor
Lot Features
- Lot Size (Acres): 0.06
- Lot Size (Sq. Ft.): 2,592
- Lot Size Source: Assessor
- Zoning: RESIDENTIAL
Financial Considerations
- Price Per Sq. Ft.: $186.06
- Association Fee: $162
- Assoc Fee Freq.: Monthly
- Assessment Year: 2026
- School Tax: $2,690
- City/TownTax: $417
- City/TownTax Freq: Annually
- County Tax: $1,352
- County Tax Freq: Annually
- Tax w/Assessment: $147,100
- Tax Amount: $4,511
- Tax Year: 2025
- Terms: Standard Sale
- Tax Total Finished Sq. Ft.: 1800
Disclosures and Reports
- Ownership: Fee Simple
Listed by Rsr, Realtors, Llc, JIMMY H KOURY and Rsr, Realtors, Llc, JEFF KOURY
Sold by RE/MAX Realty Select, STEVE MILLER

Get Pre-Approved Today
Schools
Schools serving 2714 Bur Ct
School District:Central Dauphin School District
| Name | Grades | Distance |
|---|---|---|
North Side El School 4520 Devonshire Road, Harrisburg, PA 17109 | K-5 | 3 mi |
Linglestown Middle School 1200 North Mountain Road, Harrisburg, PA 17112 | 6-8 | 1.6 mi |
Central Dauphin Senior High School 437 Piketown Road, Harrisburg, PA 17112 | 9-12 | 3.2 mi |
Disclaimer:
School attendance boundaries provided by ATTOM Data Solutions and are for reference only. Contact the school directly to verify enrollment eligibility.
Price & Sales History for 2714 Bur Ct
Date
Details
Price
Change
Source
4/23/2026
Sold
$337,000
0.63%
MLS
3/13/2026
Listed
$334,899
—
MLS
Disclaimer: Historical sales information is derived from public records provided by the county offices. Information is not guaranteed and should be independently verified.
2714 Bur Court, Harrisburg, PA 17112 (MLS# PADA2057114) is a Townhouse property that was sold at $337,000 on April 23, 2026. Want to learn more about 2714 Bur Court? Do you have questions about finding other Townhouse real estate for sale in Harrisburg? You can browse all Harrisburg real estate or contact a Coldwell Banker agent to request more information.