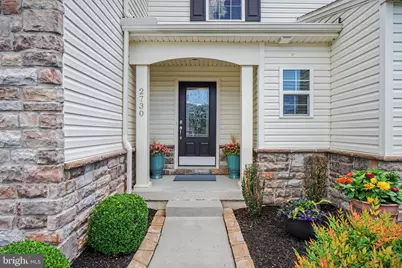
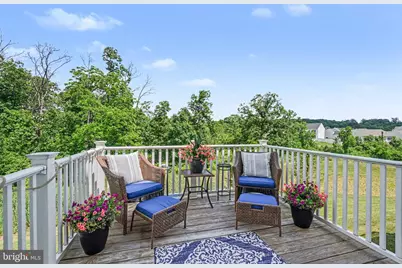
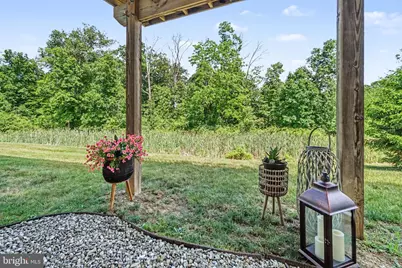
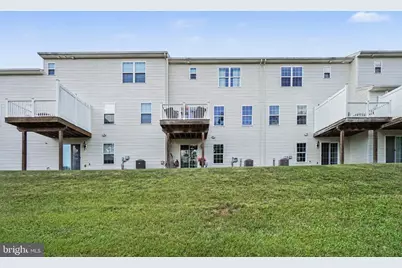
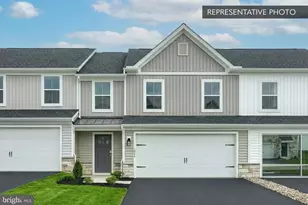
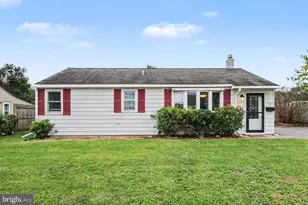
Full Property Details for 2730 Post Dr
General
- Price: $395,000
- HOA FEE: $162/month
- Taxes: $5,309 (2025)
- Status: Active
- Type: Townhouse
- Source: BrightMLSPhilly
- MLS ID: PADA2061408
- Updated: 9/21/2026
- Added to Site: 58 day(s) ago
Interior
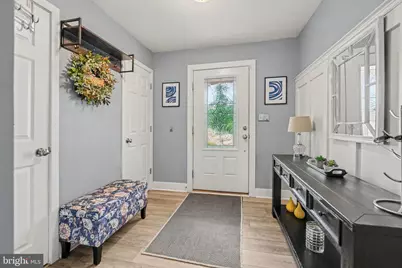
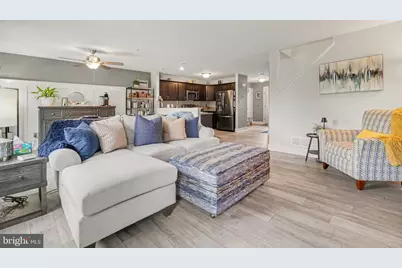
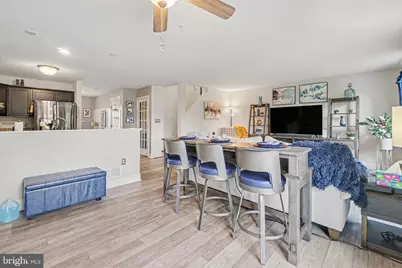
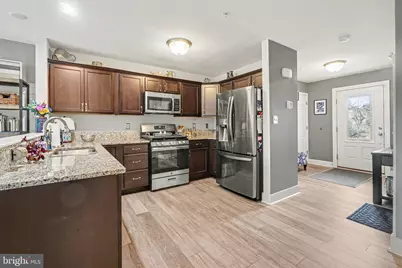
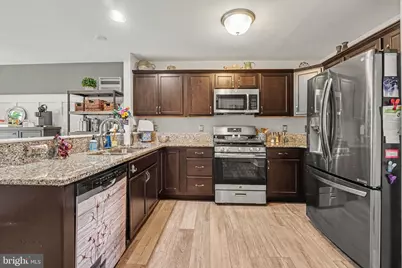
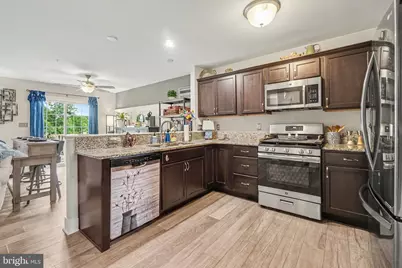
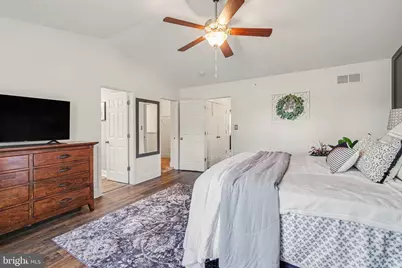
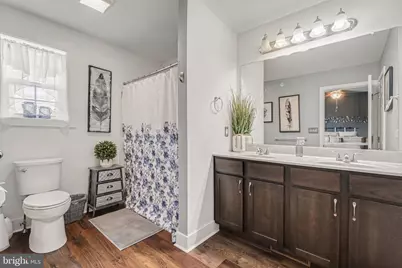
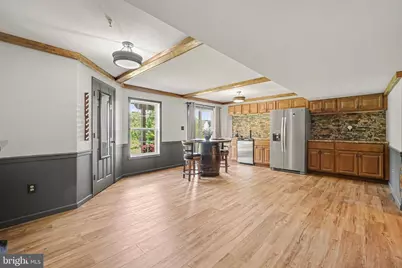
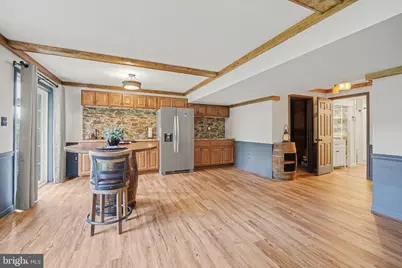
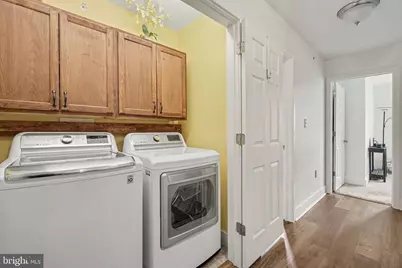
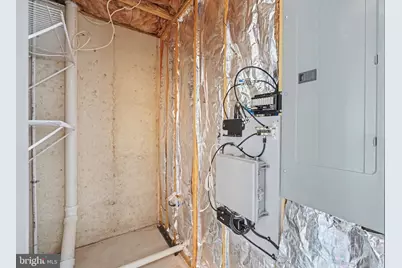
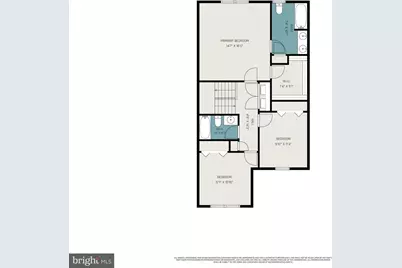
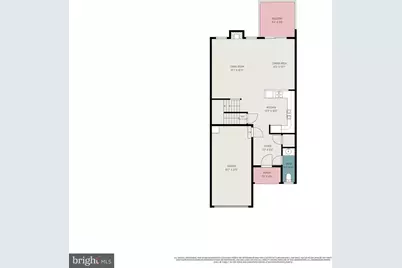
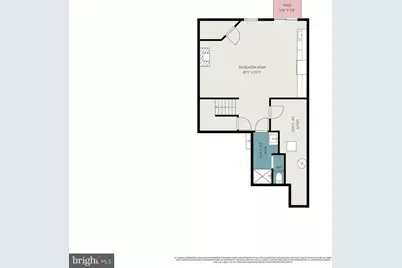
- Rooms/Areas: Living Room, Dining Room, Primary Bedroom, Bedroom 2, Bedroom 3, Kitchen, Foyer, Recreation Room, Utility Room, Primary Bathroom, Full Bath, Half Bath
Rooms
- Total Bathrooms: 4
- Full Bathrooms: 3
- Half Bathrooms: 1
- Upper Floor Baths: 2
- Upper - Full Baths: 2
- Main Floor Baths: 1
- Main - 1/2 Baths: 1
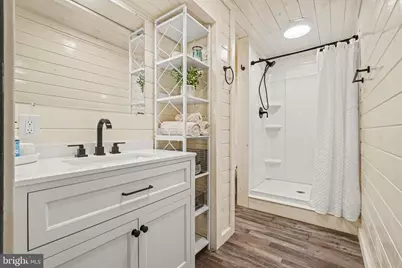
- Lower Floor Baths: 1
- Lower - Full Baths: 1
- Total Bedrooms: 3
- Bedrooms Upper: 3
Exterior
- Porch/Patio/Deck: Balcony
Parking
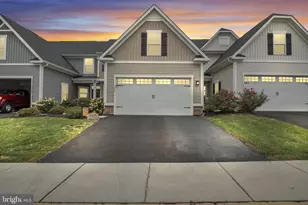
- Garage: Yes
- Garage Spaces: 1
- Total Spaces: 1
- Parking Features: Paved Driveway, Shared Driveway
- Parking Type: Attached Garage, Driveway
- Garage Description: Garage - Front Entry, Inside Access
Location
- Area: Lower Paxton Twp (14035)
- Municipality: LOWER PAXTON TWP
- County: DAUPHIN
- Subdivision: AUTUMN OAKS
- Driving Directions: Take I-81 N to PA-39 E (Linglestown Rd), continue to Patton Rd, then turn onto Post Dr. Home will be on the right.
School Information
- School District: Central Dauphin
- Middle School: Central Dauphin
- High School: Central Dauphin
Community
- Association: Yes
- Assoc. Name: AUTUMN OAKS HOMEOWNERS ASSOCIATION
Heating & Cooling
- Central air: Yes
- Cooling Type: Central A/C
- Cooling Fuel: Electric
- Heating Type: Forced Air
- Heating Fuel: Natural Gas
- Water Heater: Electric
Utilities
- Sewer: Public Sewer
- Water: Public
Structural Information
- Architectural Style: Traditional
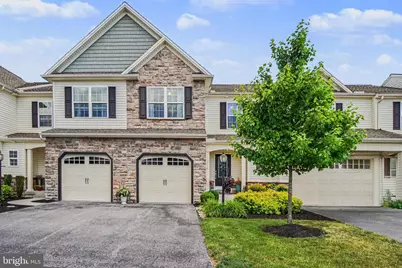
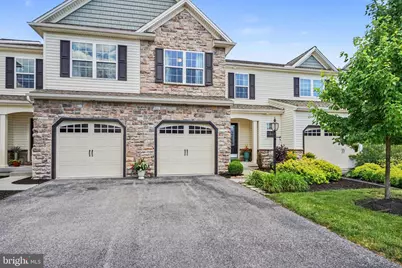
- Structure Type: Interior Row/Townhouse
- Construction: Frame, Stone, Vinyl Siding
- Basement: Yes
- Basement Desc.: Daylight, Full, Fully Finished, Walkout Level
- Foundation: Concrete Perimeter
- Roof: Shingle
- Stories Description: Lower 1, Main, Upper 1
- Square Feet: 2,716
- Sq. Ft. Source: Estimated
- Living Area: 2,716 Sq. Ft.
- Finished Above Grnd: 2,210 Sq. Ft.
- Finished Below Grnd: 506 Sq. Ft.
- Year Built: 2019
- Year Built Source: Estimated
Unit Information
Lot Features
- Lot Size (Acres): 0.06
- Lot Size (Sq. Ft.): 2,688
- Lot Size Source: Assessor
- Zoning: RESIDENTIAL
Financial Considerations
- Price Per Sq. Ft.: $178.73
- Association Fee: $162
- Assoc Fee Freq.: Monthly
- Assessment Year: 2026
- School Tax: $3,166
- City/TownTax: $490
- City/TownTax Freq: Annually
- County Tax: $1,591
- County Tax Freq: Annually
- Tax w/Assessment: $173,100
- Tax Amount: $5,309
- Tax Year: 2025
- Tax Total Finished Sq. Ft.: 2716
Disclosures and Reports
Listed by Keller Williams of Central PA, DAVID HOOKE and Keller Williams of Central PA, BETH SHENK