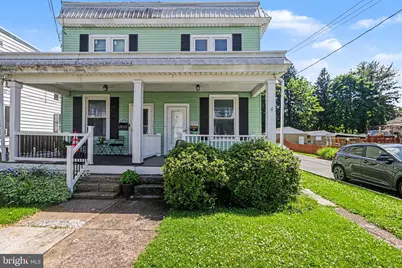
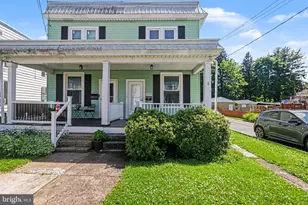
This is a carousel with tiles that activate property listing cards. Use the previous and next buttons to navigate.
1/1
$195,000
This is a carousel with tiles that activate property listing cards. Use the previous and next buttons to navigate.
1/1
Property Description
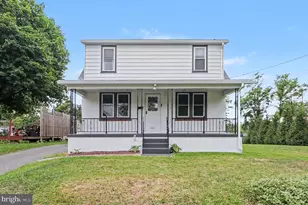
Welcome to 2737 Boas St. This move-in-ready semi-deatched home features 3 bedrooms, 1.5 bathrooms, and a fenced in yard! In addition to being renovated prior to, the roof and most of the windows have recently been replaced as well, giving you peace of mind. Simply move right in and start enjoying your new home! The bright and spacious living room welcomes you as you enter. The main level also features a convenient half bath - be sure to notice the clever storage area above the bathroom door! The dining area has added cabinetry, providing exceptional storage, and a floor-to-ceiling pantry. At the rear of the home, the kitchen overlooks the fenced yard, and all appliances are included. Upstairs, you'll find three generously sized bedrooms and a full bathroom with tile flooring. You'll be surprised to find more ample storage space in this bathroom as well! The partially finished basement expands your living possibilities-ideal for a home office, playroom, workout space, craft studio, or whatever suits your lifestyle. The lower level also includes the laundry area and even more storage options. Conveniently located close to the Green Belt with nice biking and walking trails, as well as Reservoir Park with a great playground. Also close to grocery stores and minutes from the highway, making your commute a breeze, whether you are driving to the West Shore to around Harrisburg. Don't delay seeing this wonderful Penbrook home and schedule your tour today!
Full Property Details
Full Property Details for 2737 Boas St
General
- Sold For: $195,000
- Taxes: $2,343 (2025)
- Status: Closed
- Type: Single Family
- Source: BrightMLSPhilly
- MLS ID: PADA2060018
- Added to Site: 50 day(s) ago
Interior
- Rooms/Areas: Living Room, Dining Room, Bedroom 2, Bedroom 3, Kitchen, Bedroom 1, Laundry, Bonus Room, Full Bath, Half Bath
- Interior Features: Carpet, Ceiling Fan(s), Dining Area, Floor Plan - Traditional, Pantry
- Appliances: Dishwasher, Dryer, Oven/Range - Gas, Stove, Washer, Water Heater
- Flooring: Carpet, Ceramic Tile, Luxury Vinyl Plank, Vinyl
Rooms
Bathrooms
- Total Bathrooms: 2
- Full Bathrooms: 1
- Half Bathrooms: 1
- Upper Floor Baths: 1
- Upper - Full Baths: 1
- Main Floor Baths: 1
- Main - 1/2 Baths: 1
Bedrooms
- Total Bedrooms: 3
- Bedrooms Upper: 3
Exterior
- Exterior Features: Play Area, Sidewalks
- Porch/Patio/Deck: Porch(es)
Parking
- Parking Features: Public
- Parking Type: On Street
Location
- Area: Penbrook Boro (14048)
- Municipality: PENBROOK BORO
- County: DAUPHIN
- Subdivision: PENBROOK
- Driving Directions: Take exit 69 from I-81 N. Turn Right onto Progress Ave. Turn right onto Walnut St. Turn Left onto 28th St. Right onto Boas.
School Information
- School District: Central Dauphin
- High School: Central Dauphin East
Heating & Cooling
- Cooling Type: Ceiling Fan(s)
- Cooling Fuel: Electric
- Heating Type: Radiant, Hot Water & Baseboard - Electric
- Heating Fuel: Natural Gas, Electric
- Water Heater: Electric
Utilities
- Sewer: Public Sewer
- Water: Public
Structural Information
- Architectural Style: Traditional
- Structure Type: Twin/Semi-Detached
- Construction: Frame
- Basement: Yes
- Basement Desc.: Partially Finished, Interior Access
- Foundation: Active Radon Mitigation, Permanent, Block
- Stories Description: Lower 1, Main, Upper 1
- Square Feet: 1,560
- Sq. Ft. Source: Estimated
- Living Area: 1,560 Sq. Ft.
- Finished Above Grnd: 1,260 Sq. Ft.
- Finished Below Grnd: 300 Sq. Ft.
- Basement Finished: 75%
- Year Built: 1929
- Year Built Source: Assessor
Lot Features
- Lot Size (Acres): 0.07
- Lot Size (Sq. Ft.): 3,049
- Lot Size Source: Assessor
- Zoning: RESIDENTIAL
Financial Considerations
- Price Per Sq. Ft.: $154.76
- Assessment Year: 2026
- School Tax: $1,077
- City/TownTax: $703
- City/TownTax Freq: Annually
- County Tax: $541
- County Tax Freq: Annually
- Tax w/Assessment: $58,900
- Tax Amount: $2,343
- Tax Year: 2025
- Terms: Standard Sale
- Tax Total Finished Sq. Ft.: 1260
Disclosures and Reports
- Ownership: Fee Simple
- Inclusions: All appliances currently in the home: Kitchen Fridge, Oven/Range, Dishwasher. Washer, Dryer. First American Basic Home Warranty.
Listed by Berkshire Hathaway HomeServices Homesale Realty, CORINNE HANKINS
Sold by Weichert, REALTORS-First Choice, LISA L GERLACH

Get Pre-Approved Today
Schools
Schools serving 2737 Boas St
School District:Central Dauphin School District
| Name | Grades | Distance |
|---|---|---|
South Side El School 4525 Union Deposit Road, Harrisburg, PA 17111 | K-5 | 2.2 mi |
Central Dauphin East Middle School 628 Rutherford Rd, Harrisburg, PA 17109 | 6-8 | 2.8 mi |
Central Dauphin East Senior High School 626 Rutherford Road, Harrisburg, PA 17109 | 9-12 | 2.6 mi |
Disclaimer:
School attendance boundaries provided by ATTOM Data Solutions and are for reference only. Contact the school directly to verify enrollment eligibility.
Price & Sales History for 2737 Boas St
Date
Details
Price
Change
Source
6/26/2026
Sold
$195,000
—
MLS
5/28/2026
Listed
$195,000
—
MLS
Disclaimer: Historical sales information is derived from public records provided by the county offices. Information is not guaranteed and should be independently verified.
2737 Boas Street, Harrisburg, PA 17103 (MLS# PADA2060018) is a Single Family property that was sold at $195,000 on June 26, 2026. Want to learn more about 2737 Boas Street? Do you have questions about finding other Single Family real estate for sale in Harrisburg? You can browse all Harrisburg real estate or contact a Coldwell Banker agent to request more information.