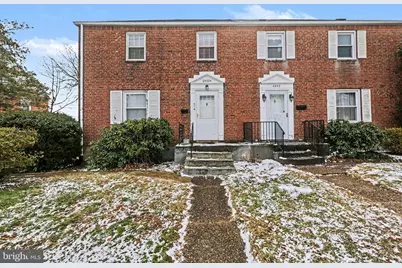
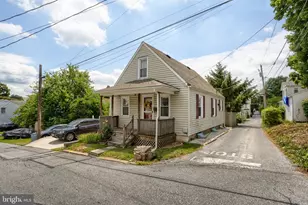
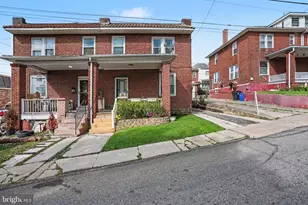
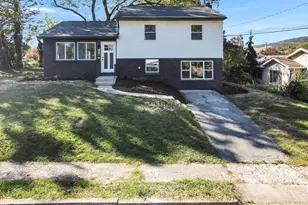
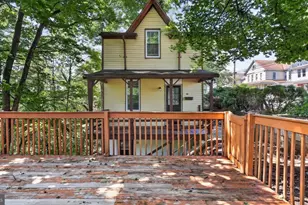
Full Property Details for 2959 Rumson Dr
General
- Sold For: $168,000
- Taxes: $2,937 (2025)
- Status: Closed
- Type: Single Family
- Source: BrightMLSPhilly
- MLS ID: PADA2052940
- Added to Site: 219 day(s) ago
Rooms
- Total Bathrooms: 2
- Full Bathrooms: 1
- Half Bathrooms: 1
- Upper Floor Baths: 1
- Upper - Full Baths: 1
- Lower Floor Baths: 1
- Lower - 1/2 Baths: 1
- Total Bedrooms: 3
- Bedrooms Upper: 3
Parking
- Parking Features: Shared Driveway
- Parking Type: Driveway, Off Street, On Street, Other
Location
- Area: City of Harrisburg (14001)
- Municipality: CITY OF HARRISBURG
- County: DAUPHIN
- Subdivision: HARRISBURG
- Driving Directions: Jonestown Rd., Left on 28th St., Left on Wilson Parkway, Left on Rumson Dr.
School Information
- School District: Harrisburg City
- High School: Harrisburg High School
Heating & Cooling
- Central air: Yes
- Cooling Type: Central A/C
- Cooling Fuel: Natural Gas
- Heating Type: Forced Air
- Heating Fuel: Natural Gas
- Water Heater: Natural Gas
Utilities
- Sewer: Public Sewer
- Water: Public
Structural Information
- Architectural Style: Side-by-Side
- Structure Type: Twin/Semi-Detached
- Construction: Brick
- Basement: Yes
- Basement Entrance: Yes
- Basement Desc.: Partially Finished, Interior Access, Outside Entrance
- Foundation: Brick/Mortar
- Stories Description: Lower 1, Main, Upper 1
- Square Feet: 1,404
- Sq. Ft. Source: Assessor
- Living Area: 1,404 Sq. Ft.
- Finished Above Grnd: 1,104 Sq. Ft.
- Finished Below Grnd: 300 Sq. Ft.
- Year Built: 1947
- Year Built Source: Assessor
Unit Information
Lot Features
- Lot Size (Acres): 0.09
- Lot Size (Sq. Ft.): 3,920
- Lot Size Source: Assessor
- Zoning: RESIDENTIAL
Financial Considerations
- Price Per Sq. Ft.: $153.99
- Assessment Year: 2025
- School Tax: $1,874
- City/TownTax: $542
- City/TownTax Freq: Annually
- County Tax: $500
- County Tax Freq: Annually
- Tax w/Assessment: $59,700
- Tax Amount: $2,937
- Tax Year: 2025
- Terms: Standard Sale
- Tax Total Finished Sq. Ft.: 1404
Disclosures and Reports
Listed by Howard Hanna Company-Harrisburg, DONNA GROVE
Sold by Keller Williams of Central PA, Rebekah Lenore Blanding