
This is a carousel with tiles that activate property listing cards. Use the previous and next buttons to navigate.
1/1
$250,000
This is a carousel with tiles that activate property listing cards. Use the previous and next buttons to navigate.
1/1
Property Description
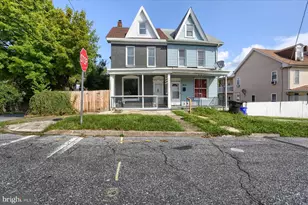
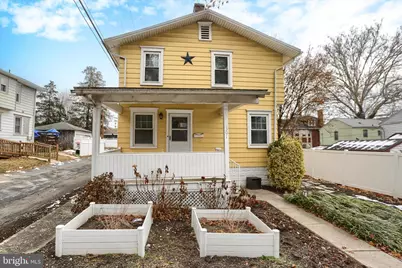
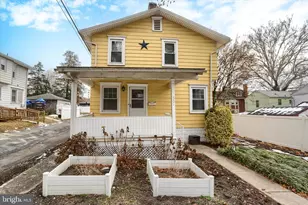
Check out this well maintained 4 bedroom home in Paxtang. Prime location near Elementary School. This home offers over 2,200 square foot of living space. From the large covered porch you will enter the living room with natural hardwood floors, from there you will enter the formal dining room, on the left off the dining room is a bonus room that can be used as an office or den. From the dining room you will enter the spacious family room with wood burning fireplace, this space is open to the eat-in country kitchen that is a perfect space for family gathering or just entertaining. The kitchen has french doors that lead to a large L shape fenced yard. The 2nd level features 4 bedrooms and 2 bathroom. The oversize owners suite has a large bathroom with jetted tub and shower. The laundry area is located in the unfinished basement. Theres is also a detached garage on the rear/side of the property used for storage.
Full Property Details
Full Property Details for 301 Swan St
General
- Sold For: $250,000
- Taxes: $3,467 (2025)
- Status: Closed
- Type: Single Family
- Source: BrightMLSPhilly
- MLS ID: PADA2052290
- Added to Site: 256 day(s) ago
Interior
- Rooms/Areas: Living Room, Dining Room, Bedroom 2, Bedroom 3, Bedroom 4, Kitchen, Family Room, Bedroom 1, Laundry, Office, Bathroom 1, Bathroom 2
- Interior Features: Bathroom - Jetted Tub, Bathroom - Tub Shower
- Fireplace: Yes
- Number of Fireplaces: 1
- Fireplace(s): Mantel(s)
- Appliances: Dishwasher, Oven/Range - Gas, Refrigerator, Range Hood
- Flooring: Hardwood
Rooms
Bathrooms
- Total Bathrooms: 2
- Full Bathrooms: 2
- Upper Floor Baths: 2
- Upper - Full Baths: 2
Bedrooms
- Total Bedrooms: 4
- Bedrooms Upper: 4
Exterior
- Exterior Features: Exterior Lighting
- Porch/Patio/Deck: Patio(s), Porch(es)
Parking
- Parking Type: On Street
Location
- Area: Paxtang Boro (14047)
- Municipality: PAXTANG BORO
- County: DAUPHIN
- Subdivision: PAXTANG BOROUGH
- Driving Directions: North on Market Street, L/AfterOrrstown Bank onto Central Blvd R/E Trindle Rd. L/onto PA-581 E/US-11 N ramp to Harrisburg/Hershey/York/I-83 Merge onto PA-581 E/US-11 N. Take exit 45toward Paxton St. continue onto S 32nd St. L/Parkview Ln. L/City Park Dr. R/Montour St L/Swan property on the right.
- Location Details: Suburban
School Information
- School District: Central Dauphin
- Elementary School: Paxtang
- Middle School: Central Dauphin East
- High School: Central Dauphin East
Community
- Pets Allowed: Yes
- Pets: No Pet Restrictions
Heating & Cooling
- Cooling Type: Ceiling Fan(s), Window Unit(s)
- Heating Type: Radiator, Baseboard - Electric
- Heating Fuel: Natural Gas
- Water Heater: Electric
Utilities
- Sewer: Public Sewer
- Water: Public
- Utility Description: Cable TV, Electric Available, Natural Gas Available, Phone Available
Structural Information
- Architectural Style: Traditional
- Structure Type: Detached
- Construction: Frame
- Basement: Yes
- Basement Desc.: Full
- Foundation: Concrete Perimeter
- Roof: Shingle
- Walls/Ceilings: Plaster Walls
- Windows: Double Hung, Screens
- Doors: Sliding Glass
- Stories Description: Main, Upper 1
- Square Feet: 2,858
- Sq. Ft. Source: Estimated
- Living Area: 2,234 Sq. Ft.
- Finished Above Grnd: 2,234 Sq. Ft.
- Year Built: 1925
- Year Built Source: Assessor
- Property Condition: Good
Additional Structures
- Other Structures: Garage(s)
Lot Features
- Property View: Street
- Lot Size (Acres): 0.08
- Lot Size (Sq. Ft.): 3,485
- Lot Size Source: Assessor
- Zoning: RESIDENTIAL
- Lot Description: Other
- Fencing (Description): Aluminum
Financial Considerations
- Price Per Sq. Ft.: $111.91
- Assessment Year: 2025
- School Tax: $1,437
- City/TownTax: $961
- City/TownTax Freq: Annually
- County Tax: $658
- County Tax Freq: Annually
- Tax w/Assessment: $78,600
- Tax Amount: $3,467
- Tax Year: 2025
- Terms: Standard Sale
- Tax Total Finished Sq. Ft.: 2234
Disclosures and Reports
- Ownership: Fee Simple
Get Pre-Approved Today
Schools
Schools serving 301 Swan St
School District:Central Dauphin School District
| Name | Grades | Distance |
|---|---|---|
Paxtang El School 3530 Rutherford St, Harrisburg, PA 17111 | K-5 | 0.1 mi |
Swatara Middle School 1101 Highland St, Steelton, PA 17113 | 6-8 | 1.7 mi |
Central Dauphin East Senior High School 626 Rutherford Road, Harrisburg, PA 17109 | 9-12 | 2.2 mi |
Disclaimer:
School attendance boundaries provided by ATTOM Data Solutions and are for reference only. Contact the school directly to verify enrollment eligibility.
Price & Sales History for 301 Swan St
Date
Details
Price
Change
Source
6/24/2026
Sold
$250,000
—
MLS
4/11/2026
Price Reduced
$250,000
-6.72%
MLS
2/17/2026
Price Reduced
$268,000
-3.94%
MLS
12/12/2025
Listed
$279,000
—
MLS
Disclaimer: Historical sales information is derived from public records provided by the county offices. Information is not guaranteed and should be independently verified.
301 Swan Street, Harrisburg, PA 17111 (MLS# PADA2052290) is a Single Family property that was sold at $250,000 on June 24, 2026. This property was listed by April Rucker from our Camp Hill Office.Want to learn more about 301 Swan Street? Do you have questions about finding other Single Family real estate for sale in Harrisburg? You can browse all Harrisburg real estate or contact a Coldwell Banker agent to request more information.