This is a carousel with tiles that activate property listing cards. Use the previous and next buttons to navigate.
1/1
$250,000
This is a carousel with tiles that activate property listing cards. Use the previous and next buttons to navigate.
1/1
Property Description
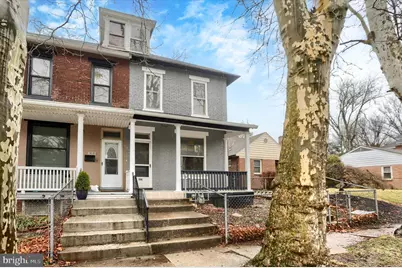
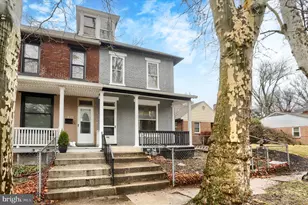
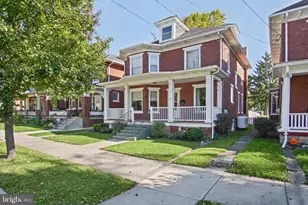
House back on market at no fault to seller. Beautifully renovated semi-detached home at 3029 N. 3rd Street offering 4 bedrooms and 1.5 bathrooms. The first floor features an open layout with a spacious living room showcasing a tray ceiling, dimmable recessed lighting, and a recessed wall designed for a TV above the electric fireplace. The updated kitchen includes new cabinetry and quartz countertops, creating a clean and modern space for cooking and gathering. The full bathroom features a stylish tiled walk-in shower with glass doors and modern finishes. Conveniently located within walking distance to the Susquehanna Riverfront and Italian Lake, and just minutes from Interstate 81 for an easy commute. Move-in ready with extensive updates throughout.
Full Property Details
Full Property Details for 3029 N 3rd St
General
- Sold For: $250,000
- Taxes: $2,774 (2025)
- Status: Closed
- Type: Single Family
- Source: BrightMLSPhilly
- MLS ID: PADA2057110
- Added to Site: 174 day(s) ago
Rooms
Bathrooms
- Total Bathrooms: 2
- Full Bathrooms: 1
- Half Bathrooms: 1
- Upper Floor Baths: 1
- Upper - Full Baths: 1
- Main Floor Baths: 1
- Main - 1/2 Baths: 1
Bedrooms
- Total Bedrooms: 4
- Bedrooms Upper: 4
- Bedrooms-Up2: 1
Parking
- Parking Type: On Street
Location
- Area: City of Harrisburg (14001)
- Municipality: CITY OF HARRISBURG
- County: DAUPHIN
- Subdivision: HARRISBURG CITY
- Driving Directions: GPS
School Information
- School District: Harrisburg City
- High School: Harrisburg High School
Heating & Cooling
- Cooling Type: None
- Heating Type: Forced Air
- Heating Fuel: Natural Gas
- Water Heater: Electric
Utilities
- Sewer: Public Sewer
- Water: Public
Structural Information
- Architectural Style: Traditional
- Structure Type: Twin/Semi-Detached
- Construction: Brick
- Basement: Yes
- Basement Desc.: Full, Walkout Stairs, Interior Access
- Foundation: Stone
- Stories Description: Main, Upper 1, Upper 2
- Square Feet: 1,725
- Sq. Ft. Source: Assessor
- Living Area: 1,725 Sq. Ft.
- Finished Above Grnd: 1,725 Sq. Ft.
- Year Built: 1900
- Year Built Source: Assessor
Lot Features
- Lot Size (Acres): 0.06
- Lot Size (Sq. Ft.): 2,614
- Lot Size Source: Assessor
- Zoning: RESIDENTIAL
Financial Considerations
- Price Per Sq. Ft.: $144.93
- Assessment Year: 2026
- School Tax: $1,714
- City/TownTax: $539
- City/TownTax Freq: Annually
- County Tax: $501
- County Tax Freq: Annually
- Tax w/Assessment: $54,600
- Tax Amount: $2,774
- Tax Year: 2025
- Terms: Standard Sale
- Tax Total Finished Sq. Ft.: 1725
Disclosures and Reports
- Ownership: Fee Simple
- Inclusions: Refrigerator
Listed by Inch & Co. Real Estate, LLC, Christine Lynn Waters
Sold by Serhant Pennsylvania Llc, JILL ANKUR PATEL

Get Pre-Approved Today
Schools
Schools serving 3029 N 3rd St
School District:Harrisburg City School District
| Name | Grades | Distance |
|---|---|---|
Camp Curtin School 2900 North 6th Street, Harrisburg, PA 17110 | 6-8 | 0.3 mi |
Harrisburg High School 2451 Market St, Harrisburg, PA 17103 | 9-12 | 3.3 mi |
Disclaimer:
School attendance boundaries provided by ATTOM Data Solutions and are for reference only. Contact the school directly to verify enrollment eligibility.
Price & Sales History for 3029 N 3rd St
Date
Details
Price
Change
Source
8/04/2026
Sold
$250,000
—
MLS
3/19/2026
Listed
$250,000
—
MLS
Disclaimer: Historical sales information is derived from public records provided by the county offices. Information is not guaranteed and should be independently verified.
3029 N 3rd Street, Harrisburg, PA 17110 (MLS# PADA2057110) is a Single Family property that was sold at $250,000 on August 04, 2026. Want to learn more about 3029 N 3rd Street? Do you have questions about finding other Single Family real estate for sale in Harrisburg? You can browse all Harrisburg real estate or contact a Coldwell Banker agent to request more information.