

This is a carousel with tiles that activate property listing cards. Use the previous and next buttons to navigate.
1/1
$194,900
This is a carousel with tiles that activate property listing cards. Use the previous and next buttons to navigate.
1/1
Property Description
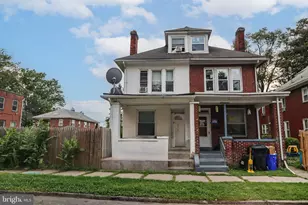
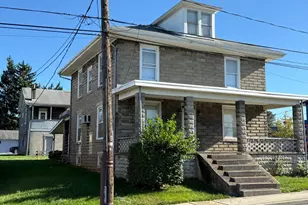
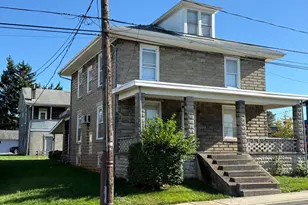
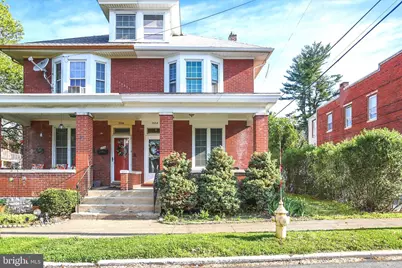
Enjoy city living at its finest in this charming semi-detached home located in the heart of Uptown Harrisburg! Just a short walk to the Susquehanna Riverfront and some of the area's most popular attractions including Glass Lounge, Ted's Bar & Grille, The Millworks, and the Harrisburg Midtown Arts Center - you'll love having dining, entertainment, and leisure right at your doorstep. This home perfectly blends modern updates with timeless character, featuring beautiful hardwood flooring throughout and bright, spacious living areas. The large family room offers plenty of seating space, while the formal dining area is perfect for gatherings. A conveniently located powder room completes the main level. The kitchen boasts maple cabinetry, upgraded countertops, newer appliances, and ample storage space - truly a cook's delight! Upstairs, you'll find three generously sized bedrooms and a beautifully updated full bath. The rear bedroom includes balcony access, offering a quiet retreat. The finished attic, complete with heat, provides flexible space for a bonus room, home office, or potential 4th bedroom. Additional highlights include: Gas heat Newer roof Vinyl replacement windows Fenced-in yard Detached 2-car garage Basement with laundry area and extra storage The primary bedroom features a stunning bay window and great closet space. If you've been looking for a move-in-ready home with charm, updates, and the convenience of Midtown living - this one is it! Call today to learn more or schedule your private tour.
Full Property Details
Full Property Details for 308 Lewis St
General
- Sold For: $194,900
- Taxes: $3,246 (2026)
- Status: Closed
- Type: Single Family
- Source: BrightMLSPhilly
- MLS ID: PADA2059672
- Added to Site: 163 day(s) ago
Interior
- Rooms/Areas: Dining Room, Bedroom 2, Bedroom 3, Kitchen, Family Room, Foyer, Bedroom 1, Recreation Room, Bathroom 1
- Interior Features: Bathroom - Tub Shower, Breakfast Area, Dining Area, Family Room Off Kitchen, Floor Plan - Traditional, Kitchen - Eat-In, Wood Floors
- Appliances: Washer, Dryer, Dishwasher, Oven/Range - Gas, Refrigerator
- Flooring: Hardwood, Ceramic Tile
Rooms
Bathrooms
- Total Bathrooms: 2
- Full Bathrooms: 1
- Half Bathrooms: 1
- Upper Floor Baths: 1
- Upper - Full Baths: 1
- Main Floor Baths: 1
- Main - 1/2 Baths: 1
Bedrooms
- Total Bedrooms: 3
- Bedrooms Upper: 3
Exterior
- Exterior Features: Sidewalks
Parking
- Garage: Yes
- Garage Spaces: 2
- Total Spaces: 2
- Parking Type: Detached Garage, On Street, Off Street
- Garage Description: Garage - Rear Entry, Oversized
Location
- Area: City of Harrisburg (14001)
- Municipality: CITY OF HARRISBURG
- County: DAUPHIN
- Subdivision: OLDE UPTOWN
- Driving Directions: GPS
School Information
- School District: Harrisburg City
- High School: Harrisburg
Heating & Cooling
- Cooling Type: Window Unit(s)
- Heating Type: Radiator
- Heating Fuel: Natural Gas
- Water Heater: Natural Gas
Utilities
- Sewer: Public Sewer
- Water: Public
Structural Information
- Architectural Style: Traditional
- Structure Type: Twin/Semi-Detached
- Construction: Brick
- Basement: Yes
- Basement Desc.: Full
- Foundation: Concrete Perimeter
- Roof: Architectural Shingle, Shingle
- Walls/Ceilings: High, Dry Wall
- Windows: Vinyl Clad
- Stories Description: Main, Upper 1
- Square Feet: 1,743
- Sq. Ft. Source: Assessor
- Living Area: 1,743 Sq. Ft.
- Finished Above Grnd: 1,743 Sq. Ft.
- Year Built: 1900
- Year Built Source: Assessor
- Property Condition: Very Good
Additional Structures
- Other Structures: Garage(s)
Lot Features
- Lot Size (Acres): 0.06
- Lot Size (Sq. Ft.): 2,614
- Lot Size Source: Assessor
- Zoning: MEDIUM DENSITY
- Lot Description: Cleared, Corner
- Fencing (Description): Fully, Wood
Financial Considerations
- Price Per Sq. Ft.: $111.82
- Assessment Year: 2026
- School Tax: $2,031
- City/TownTax: $597
- City/TownTax Freq: Annually
- County Tax: $594
- County Tax Freq: Annually
- Tax w/Assessment: $64,700
- Tax Amount: $3,246
- Tax Year: 2026
- Terms: Standard Sale
- Tax Total Finished Sq. Ft.: 1743
Disclosures and Reports
- Ownership: Fee Simple
- Inclusions: all kitchen appliances, washer and dryer ( all sold as is )
Get Pre-Approved Today
Schools
Schools serving 308 Lewis St
School District:Harrisburg City School District
| Name | Grades | Distance |
|---|---|---|
Camp Curtin School 2900 North 6th Street, Harrisburg, PA 17110 | 6-8 | 0.4 mi |
Harrisburg High School 2451 Market St, Harrisburg, PA 17103 | 9-12 | 3.3 mi |
Disclaimer:
School attendance boundaries provided by ATTOM Data Solutions and are for reference only. Contact the school directly to verify enrollment eligibility.
Price & Sales History for 308 Lewis St
Date
Details
Price
Change
Source
10/09/2026
Sold
$194,900
—
MLS
5/14/2026
Listed
$194,900
—
MLS
Disclaimer: Historical sales information is derived from public records provided by the county offices. Information is not guaranteed and should be independently verified.
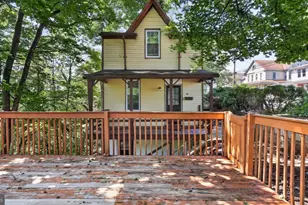
308 Lewis Street, Harrisburg, PA 17110 (MLS# PADA2059672) is a Single Family property that was sold at $194,900 on October 09, 2026. This property was listed by Franziska "Fran" Valerio from our Camp Hill Office.Want to learn more about 308 Lewis Street? Do you have questions about finding other Single Family real estate for sale in Harrisburg? You can browse all Harrisburg real estate or contact a Coldwell Banker agent to request more information.