This is a carousel with tiles that activate property listing cards. Use the previous and next buttons to navigate.
1/1
$240,000
This is a carousel with tiles that activate property listing cards. Use the previous and next buttons to navigate.
1/1
Property Description
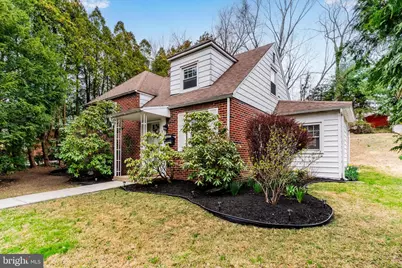
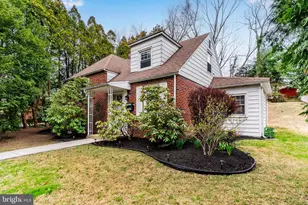
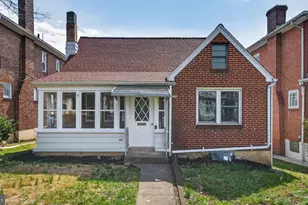
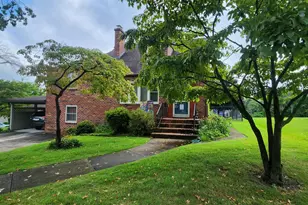
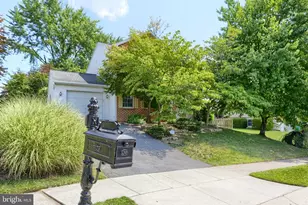
Stop scrolling-this is the kind of home that just feels right the moment you arrive. Tucked into the heart of Paxtang Borough, this simply adorable 3-bedroom, 1-bath split-level blends charm, comfort, and everyday livability in all the best ways. Enjoy easy access to the Capital Area Greenbelt, a scenic 20-mile loop for walking, biking, and running along parks and the Susquehanna River, just steps from your property. Head inside and you'll immediately appreciate the natural flow of the split-level design-creating just the right balance of connection and separation for how people actually live. Whether you're hosting friends or enjoying a quiet night in, the layout adapts effortlessly to your lifestyle. The heart of the home is the spacious kitchen and dining area, thoughtfully updated with newer cabinetry and a full suite of Frigidaire appliances -all purchased in 2024/2025. It's a space that invites everything from casual breakfasts to weekend gatherings. Beautifully maintained original hardwood floors add warmth and character, while the updated bathroom brings a modern touch. The finished lower level with brand-new carpet offers the perfect bonus space to spread out-ideal for a cozy movie room, home office, playroom, or whatever your lifestyle needs most. Out back, your everyday living extends even further. Enjoy a spacious covered porch-perfect for morning coffee or unwinding at the end of the day. The yard is ready for both relaxation and play, featuring a fire pit for cozy evenings and an invisible fence already in place for peace of mind. Move-in ready and full of personality, this home offers the rare combination of charm, updates, flexible living space, and outdoor enjoyment-all in a location that keeps you close to everything while still feeling like your own retreat. Simply adorable. Effortlessly livable. Ready to welcome you home.
Full Property Details
Full Property Details for 3160 Brookwood St
General
- Sold For: $240,000
- Taxes: $2,940 (2025)
- Status: Closed
- Type: Single Family
- Source: BrightMLSPhilly
- MLS ID: PADA2057550
- Added to Site: 59 day(s) ago
Interior
- Number of Rooms: 9
- Rooms/Areas: Primary Bedroom, Bedroom 2, Bedroom 3, Kitchen, Family Room, Den, Breakfast Room, Laundry
- Interior Features: Breakfast Area, Family Room Off Kitchen, Kitchen - Eat-In, Wood Floors
- Appliances: Stainless Steel Appliances
- Flooring: Wood, Carpet, Tile/Brick, Hardwood
Rooms
Bathrooms
- Total Bathrooms: 1
- Full Bathrooms: 1
- Upper Floor Baths: 1
- Upper - Full Baths: 1
Bedrooms
- Total Bedrooms: 3
- Bedrooms Upper: 3
- Bedrooms-Up2: 1
Additional Information
- Security/Safety: Smoke Detector
Exterior
- Porch/Patio/Deck: Porch(es)
Parking
- Parking Type: On Street
Location
- Area: Paxtang Boro (14047)
- Municipality: PAXTANG BORO
- County: DAUPHIN
- Subdivision: PAXTANG BOROUGH
- Driving Directions: E/Derry St. R/Park Terrace, L/Brookwood to house on right.
- Location Details: Suburban
School Information
- School District: Central Dauphin
- High School: Central Dauphin East
Heating & Cooling
- Cooling Type: Window Unit(s)
- Cooling Fuel: Electric
- Heating Type: Hot Water, Radiator
- Heating Fuel: Natural Gas
- Water Heater: Natural Gas
Utilities
- Sewer: Public Sewer
- Water: Public
Structural Information
- Structure Type: Detached
- Construction: Brick, Vinyl Siding
- Basement: Yes
- Basement Desc.: Fully Finished, Interior Access
- Foundation: Block
- Roof: Composite
- Windows: Energy Efficient, Replacement
- Doors: Storm
- Stories Description: Upper 1, Upper 2
- Square Feet: 1,219
- Sq. Ft. Source: Estimated
- Living Area: 1,219 Sq. Ft.
- Finished Above Grnd: 969 Sq. Ft.
- Finished Below Grnd: 250 Sq. Ft.
- Year Built: 1947
- Year Built Source: Assessor
- Property Condition: Excellent
Lot Features
- Lot Size (Acres): 0.17
- Lot Size (Sq. Ft.): 7,405
- Lot Size Source: Assessor
- Street/Road Desc.: Paved, Black Top
- Zoning: RES
- Lot Description: Backs to Trees, Front Yard, Rear Yard
Financial Considerations
- Price Per Sq. Ft.: $232.2
- Assessment Year: 2026
- School Tax: $1,342
- City/TownTax: $897
- City/TownTax Freq: Annually
- County Tax: $674
- County Tax Freq: Annually
- Tax w/Assessment: $73,400
- Tax Amount: $2,940
- Tax Year: 2025
- Terms: Standard Sale
- Tax Total Finished Sq. Ft.: 1219
Disclosures and Reports
- Ownership: Fee Simple
- Exclusions: Dining room light fixture, basement wall mounted sconce
- Inclusions: refrigerator, washer, dryer, 4 Windmill Silent High Efficiency Window AC units (2024), dehumidifier, see list in associated docs for other potential inclusions
Listed by Keller Williams of Central PA, SHANNON FOSTER
Sold by Keller Williams of Central PA, DAMARIS RODRIGUEZ

Get Pre-Approved Today
Schools
Schools serving 3160 Brookwood St
School District:Central Dauphin School District
| Name | Grades | Distance |
|---|---|---|
Paxtang El School 3530 Rutherford St, Harrisburg, PA 17111 | K-5 | 0.5 mi |
Swatara Middle School 1101 Highland St, Steelton, PA 17113 | 6-8 | 2 mi |
Central Dauphin East Senior High School 626 Rutherford Road, Harrisburg, PA 17109 | 9-12 | 2.4 mi |
Disclaimer:
School attendance boundaries provided by ATTOM Data Solutions and are for reference only. Contact the school directly to verify enrollment eligibility.
Price & Sales History for 3160 Brookwood St
Date
Details
Price
Change
Source
5/27/2026
Sold
$240,000
6.67%
MLS
4/02/2026
Listed
$225,000
—
MLS
Disclaimer: Historical sales information is derived from public records provided by the county offices. Information is not guaranteed and should be independently verified.
3160 Brookwood Street, Harrisburg, PA 17111 (MLS# PADA2057550) is a Single Family property that was sold at $240,000 on May 27, 2026. Want to learn more about 3160 Brookwood Street? Do you have questions about finding other Single Family real estate for sale in Harrisburg? You can browse all Harrisburg real estate or contact a Coldwell Banker agent to request more information.