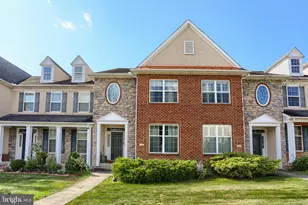
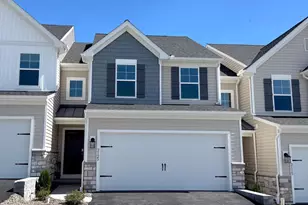
Full Property Details for 3224 Jonagold Dr
General
- Price: $465,000
- Taxes: $9,182 (2026)
- Status: Active
- Type: Single Family
- Source: BrightMLSPhilly
- MLS ID: PADA2063328
- Updated: 9/17/2026
- Added to Site: 51 day(s) ago
Interior
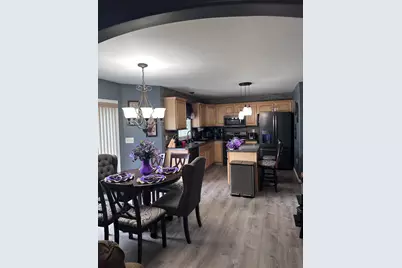
- Interior Features: Breakfast Area, Built-Ins, Carpet, Ceiling Fan(s), Family Room Off Kitchen, Kitchen - Eat-In, Kitchen - Table Space, Pantry, Primary Bath(s), Walk-in Closet(s), Wood Floors
- Appliances: Built-In Microwave, Dishwasher, Disposal, Oven - Self Cleaning, Oven/Range - Electric, Refrigerator
- Flooring: Carpet, Ceramic Tile, Hardwood, Vinyl
Rooms
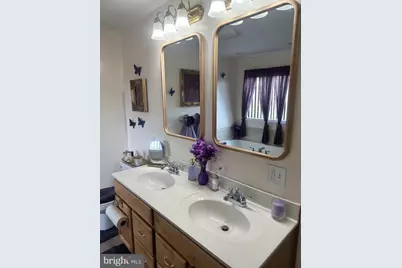
- Total Bathrooms: 4
- Full Bathrooms: 3
- Half Bathrooms: 1
- Main Floor Baths: 4
- Main - Full Baths: 3
- Main - 1/2 Baths: 1
- Total Bedrooms: 4
- Bedrooms Main & Up: 4
Exterior
- Exterior Features: Exterior Lighting, Play Area, Sidewalks, Street Lights
- Porch/Patio/Deck: Patio(s), Porch(es), Roof
Parking
- Garage: Yes
- Garage Spaces: 2
- Total Spaces: 2
- Parking Features: Asphalt Driveway, Lighted Parking
- Parking Type: Attached Garage, Off Street, On Street
- Garage Description: Garage - Front Entry, Oversized
Location
- Area: Susquehanna Twp (14062)
- Municipality: SUSQUEHANNA TWP
- County: DAUPHIN
- Subdivision: APPLE CREEK FARMS
- Driving Directions: Follow GPS
- Location Details: Suburban
School Information
- School District: Susquehanna Township
- Middle School: Susquehanna Township
- High School: Susquehanna Township
Heating & Cooling
- Central air: Yes
- Cooling Type: Central A/C
- Cooling Fuel: Electric
- Heating Type: Forced Air, Central
- Heating Fuel: Propane - Leased
- Water Heater: Propane
Utilities
- Sewer: Public Sewer
- Water: Public
- Utility Description: Cable TV, Propane, Sewer Available, Water Available
Structural Information
- Architectural Style: Traditional
- Structure Type: Detached
- Construction: Frame, Vinyl Siding
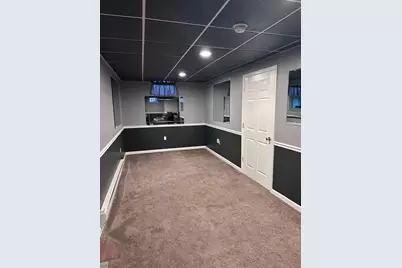
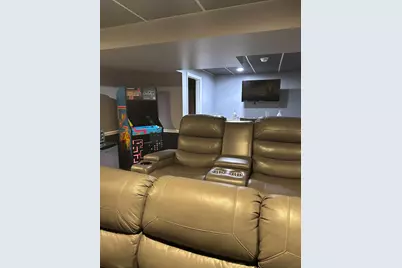
- Basement: Yes
- Basement Desc.: Full, Fully Finished
- Foundation: Block
- Roof: Composite
- Walls/Ceilings: 2 Story Ceilings, Dry Wall
- Doors: Sliding Glass, Storm
- Stories Description: Main
- Square Feet: 2,918
- Sq. Ft. Source: Assessor
- Living Area: 2,918 Sq. Ft.
- Finished Above Grnd: 2,074 Sq. Ft.
- Finished Below Grnd: 844 Sq. Ft.
- Year Built: 2007
- Year Built Source: Estimated
- Property Condition: Very Good
Lot Features
- Property View: Trees/Woods
- Lot Size (Acres): 0.23
- Lot Size (Sq. Ft.): 10,018
- Lot Size Source: Estimated
- Zoning: RESIDENTIAL
Financial Considerations
- Price Per Sq. Ft.: $224.2
- Assessment Year: 2026
- School Tax: $5,544
- County Tax: $2,141
- County Tax Freq: Annually
- Tax w/Assessment: $232,900
- Tax Amount: $9,182
- Tax Year: 2026
- Tax Total Finished Sq. Ft.: 2918
Disclosures and Reports
Listed by Vylla Home, Lesli F Williams