This is a carousel with tiles that activate property listing cards. Use the previous and next buttons to navigate.
1/1
$320,000
This is a carousel with tiles that activate property listing cards. Use the previous and next buttons to navigate.
1/1
Property Description
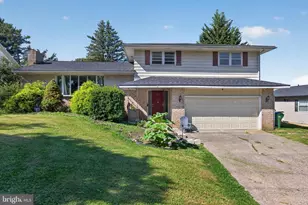
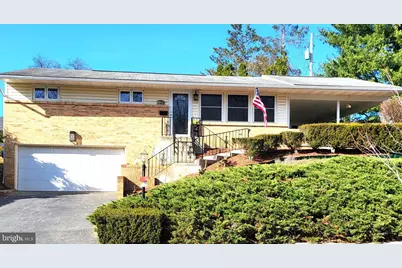
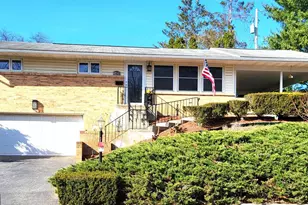
As you walk up to this Charming Home you will know immediately the love, time and attention that went into every tiny detail to make this your new perfect home. Complete with three spacious bedrooms, a primary suite half bath, main level full bath, large bright and beautiful living room that flows effortlessly into an inviting dining area perfect for gatherings, dinners or game nights. Add to this the most lovely and practical kitchen complete with rich wooden cabinetry, granite countertops, stainless appliances and a breakfast bar for a quick bite on the go. The side covered patio is an amazing retreat for most months of the year and another perfect spot for entertaining or mere relaxation. The lower level completes this fabulous package with an attached 2 car garage with access to the most fun rec-room that will definitely make you the envy of your friends and family. For added convenience there is a full bath with a shower off the rec-room, a dedicated laundry room and a work-out nook for your daily exercises. Additional home conveniences include easy access to major highways and transportations including busses, trains and airport - efficient natural gas heat, a brick exterior - Bright and open living spaces with plenty of natural light. But to add the bow on this already complete package is a 1 year home warranty for the new lucky buyer of this home.
Full Property Details
Full Property Details for 3408 Ridgeway Rd
General
- Sold For: $320,000
- Taxes: $3,538 (2026)
- Status: Closed
- Type: Single Family
- Source: BrightMLSPhilly
- MLS ID: PADA2057542
- Added to Site: 161 day(s) ago
Interior
- Number of Rooms: 12
- Rooms/Areas: Living Room, Dining Room, Bedroom 2, Bedroom 3, Kitchen, Family Room, Bedroom 1, Laundry, Utility Room, Full Bath, Half Bath
- Interior Features: Formal/Separate Dining Room, Kitchen - Eat-In, Bathroom - Tub Shower, Bathroom - Walk-In Shower, Combination Dining/Living, Dining Area, Floor Plan - Open, Primary Bath(s), Upgraded Countertops, Wood Floors, Bathroom - Stall Shower, Bathroom - Soaking Tub, Breakfast Area, Carpet, Combination Kitchen/Dining, Family Room Off Kitchen, Recessed Lighting, Wet/Dry Bar, Other
- Appliances: Dishwasher, Microwave, Oven/Range - Electric, Refrigerator
- Flooring: Hardwood, Tile/Brick
Rooms
Bathrooms
- Total Bathrooms: 3
- Full Bathrooms: 2
- Half Bathrooms: 1
- Main Floor Baths: 2
- Main - Full Baths: 1
- Main - 1/2 Baths: 1
- Lower Floor Baths: 1
- Lower - Full Baths: 1
Bedrooms
- Total Bedrooms: 3
- Bedrooms Main & Up: 3
Additional Information
- Security/Safety: Smoke Detector, Carbon Monoxide Detector(s)
Exterior
- Exterior Features: Exterior Lighting, Flood Lights, Sidewalks, Other
- Porch/Patio/Deck: Patio(s), Brick
Parking
- Garage: Yes
- Garage Spaces: 2
- Total Spaces: 6
- Parking Features: Asphalt Driveway, Paved Driveway
- Parking Type: Attached Garage, Off Street, Driveway
- Garage Description: Built In, Garage - Front Entry, Inside Access, Oversized
Location
- Area: Susquehanna Twp (14062)
- Municipality: SUSQUEHANNA TWP
- County: DAUPHIN
- Building Name: RIDGEWAY KNOLLS
- Driving Directions: 81 N to Progress Ave Exit, R/Progress Ave, L/Ridgeway to home on left.
School Information
- School District: Susquehanna Township
- Elementary School: Sara Lindemuth
- Middle School: Susquehanna Township
- High School: Susquehanna Township
Heating & Cooling
- Central air: Yes
- Cooling Type: Central A/C
- Cooling Fuel: Electric
- Heating Type: Hot Water, Baseboard - Hot Water
- Heating Fuel: Natural Gas
- Water Heater: Electric
Utilities
- Sewer: Public Sewer
- Water: Public
Structural Information
- Architectural Style: Ranch/Rambler, Raised Ranch/Rambler
- Structure Type: Detached
- Construction: Frame, Brick, Block
- Basement: Yes
- Basement Entrance: Yes
- Basement Desc.: Other, Full, Garage Access, Heated, Improved, Interior Access, Outside Entrance, Walkout Level
- Foundation: Block
- Roof: Architectural Shingle
- Windows: Double Pane, Replacement, Screens
- Stories/Levels: 2
- Stories Description: Lower 1, Main
- Square Feet: 2,262
- Sq. Ft. Source: Estimated
- Living Area: 2,262 Sq. Ft.
- Finished Above Grnd: 1,160 Sq. Ft.
- Finished Below Grnd: 1,102 Sq. Ft.
- Basement Finished: 95%
- Year Built: 1966
- Year Built Source: Estimated
Unit Information
Unit 1
- Bathrooms-Lower: 1
Lot Features
- Lot Size (Acres): 0.21
- Lot Size (Sq. Ft.): 9,148
- Lot Size Source: Estimated
- Zoning: RESIDENTIAL
- Lot Description: Corner, Landscaping
Financial Considerations
- Price Per Sq. Ft.: $258.62
- Assessment Year: 2026
- School Tax: $2,100
- County Tax: $846
- County Tax Freq: Annually
- Tax w/Assessment: $92,100
- Tax Amount: $3,538
- Tax Year: 2026
- Terms: Standard Sale
Disclosures and Reports
- Ownership: Fee Simple
- Inclusions: range, refrigerator, dishwasher, microwave, home warranty
Get Pre-Approved Today
Schools
Schools serving 3408 Ridgeway Rd
School District:Susquehanna Township School District
| Name | Grades | Distance |
|---|---|---|
Sara Lindemuth El School 1201 North Progress Avenue, Harrisburg, PA 17109 | K-2 | 0.3 mi |
Thomas W Holtzman Jr El School 1910 Linglestown Road, Harrisburg, PA 17110 | 3-5 | 2.6 mi |
Susquehanna Twp Middle School 801 Wood Street, Harrisburg, PA 17109 | 6-8 | 1.2 mi |
Susquehanna Twp High School 3500 Elmerton Avenue, Harrisburg, PA 17109 | 9-12 | 0.3 mi |
Disclaimer:
School attendance boundaries provided by ATTOM Data Solutions and are for reference only. Contact the school directly to verify enrollment eligibility.
Price & Sales History for 3408 Ridgeway Rd
Date
Details
Price
Change
Source
5/29/2026
Sold
$320,000
6.67%
MLS
4/03/2026
Price Reduced
$300,000
-7.69%
MLS
3/29/2026
Price Reduced
$325,000
-5.8%
MLS
3/17/2026
Listed
$345,000
—
MLS
Disclaimer: Historical sales information is derived from public records provided by the county offices. Information is not guaranteed and should be independently verified.
3408 Ridgeway Road, Harrisburg, PA 17109 (MLS# PADA2057542) is a Single Family property that was sold at $320,000 on May 29, 2026. This property was sold by Scott Moore Team from our Camp Hill Office.Want to learn more about 3408 Ridgeway Road? Do you have questions about finding other Single Family real estate for sale in Harrisburg? You can browse all Harrisburg real estate or contact a Coldwell Banker agent to request more information.