This is a carousel with tiles that activate property listing cards. Use the previous and next buttons to navigate.
1/1
$335,000
This is a carousel with tiles that activate property listing cards. Use the previous and next buttons to navigate.
1/1
Property Description
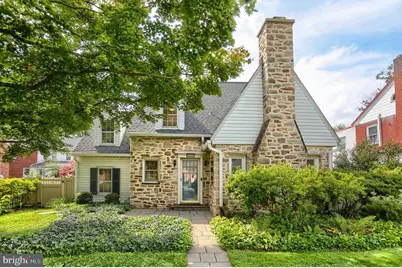
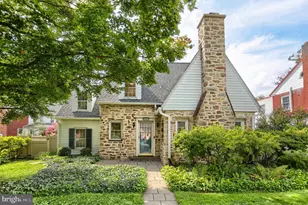
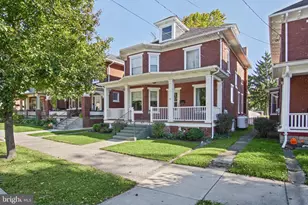
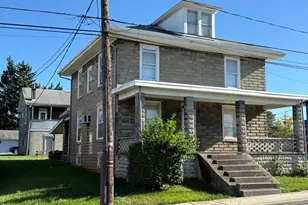
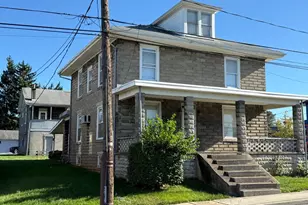
Some homes make their first impression before you ever step through the door, and this is one of them. With its distinctive mountain-stone facade, dramatic stone chimney, mature landscaping, and storybook architectural details, this Harrisburg home offers the character of an earlier era paired with thoughtful updates for everyday living. Inside, original hardwood floors bring warmth throughout much of the home. The living room centers around a wood-burning fireplace with built-in shelving, creating an inviting place to unwind. **An additional family room on the main level offers flexible space for a home office, den, or everyday living.** The dining room continues the home's personality with corner built-ins and abundant natural light, while the remodeled kitchen features white cabinetry, stainless steel appliances, and authentic vintage reclaimed brick from Chicago that feels right at home with the property's architecture. One of the home's biggest surprises is the primary suite. A former unfinished attic space was transformed into a generous walk-in closet and a beautifully designed bath that follows the home's sloped rooflines. The oversized tiled shower, marble-topped vanity, built-ins, and architectural angles create a space that feels distinctive rather than ordinary. Additional bedrooms continue the home's hardwood floors and built-in storage, and closets and cabinetry throughout provide an impressive amount of storage for a home of this vintage. Outside, the partially fenced backyard offers room to garden, relax, and enjoy the seasons. An E.P. Henry paver patio with sunshade creates an easy outdoor gathering space, while the detached one-car garage and additional off-street parking add everyday convenience. The setting completes the story, with tree-lined streets and convenient access to the Riverfront Park and Capital Area Greenbelt. If you've been looking for a home with storybook Tudor character you can't recreate, useful updates, and spaces that feel anything but cookie-cutter, schedule your private showing,
Full Property Details
Full Property Details for 3502 N 3rd St
General
- Sold For: $335,000
- Taxes: $4,153 (2025)
- Status: Closed
- Type: Single Family
- Source: BrightMLSPhilly
- MLS ID: PADA2059992
- Added to Site: 58 day(s) ago
Interior
- Interior Features: Bathroom - Walk-In Shower, Built-Ins, Kitchen - Table Space, Stain/Lead Glass, Walk-in Closet(s)
- Fireplace: Yes
- Number of Fireplaces: 1
- Fireplace(s): Wood
Rooms
Bathrooms
- Total Bathrooms: 3
- Full Bathrooms: 2
- Half Bathrooms: 1
- Upper Floor Baths: 2
- Upper - Full Baths: 2
- Main Floor Baths: 1
- Main - 1/2 Baths: 1
Bedrooms
- Total Bedrooms: 3
- Bedrooms Upper: 3
Exterior
- Exterior Features: Extensive Hardscape
Parking
- Garage: Yes
- Garage Spaces: 1
- Total Spaces: 3
- Parking Type: Detached Garage, On Street, Off Street
- Garage Description: Additional Storage Area
Location
- Area: Susquehanna Twp (14062)
- Municipality: SUSQUEHANNA TWP
- County: DAUPHIN
- Subdivision: MONTROSE PARK
- Driving Directions: Take 81 S to N Harrisburg. Take exit 66 on the right for Front St. Make left for Front St. South to City Island. Left on Edwin Ave. Right on N. 3rd St. Home is on your right.
School Information
- School District: Susquehanna Township
- High School: Susquehanna Township
Heating & Cooling
- Central air: Yes
- Cooling Type: Central A/C
- Cooling Fuel: Electric
- Heating Type: Steam
- Heating Fuel: Natural Gas
- Water Heater: Natural Gas
Utilities
- Sewer: Public Sewer
- Water: Public
Structural Information
- Architectural Style: Tudor
- Structure Type: Detached
- Construction: Frame
- Basement: Yes
- Basement Desc.: Full
- Foundation: Other
- Stories Description: Main, Upper 1
- Square Feet: 2,110
- Sq. Ft. Source: Estimated
- Living Area: 2,110 Sq. Ft.
- Finished Above Grnd: 2,110 Sq. Ft.
- Year Built: 1938
- Year Built Source: Assessor
Lot Features
- Lot Size (Acres): 0.17
- Lot Size (Sq. Ft.): 7,405
- Lot Size Source: Assessor
- Zoning: RESIDENTIAL
- Fencing (Description): Privacy, Rear, Partially
Financial Considerations
- Price Per Sq. Ft.: $151.61
- Assessment Year: 2026
- School Tax: $2,465
- City/TownTax: $656
- City/TownTax Freq: Annually
- County Tax: $993
- County Tax Freq: Annually
- Tax w/Assessment: $108,100
- Tax Amount: $4,153
- Tax Year: 2025
- Terms: Standard Sale
- Tax Total Finished Sq. Ft.: 1998
Disclosures and Reports
- Ownership: Fee Simple
- Inclusions: Refrigerator, Washer, Dryer
Listed by RE/MAX Premier Services, Angie M. Miller
Sold by Howard Hanna Company-Harrisburg, RAYMOND J DAVIS Jr.
Get Pre-Approved Today
Schools
Schools serving 3502 N 3rd St
School District:Susquehanna Township School District
| Name | Grades | Distance |
|---|---|---|
Thomas W Holtzman Jr El School 1910 Linglestown Road, Harrisburg, PA 17110 | 3-5 | 2.3 mi |
Sara Lindemuth El School 1201 North Progress Avenue, Harrisburg, PA 17109 | K-2 | 2.8 mi |
Susquehanna Twp Middle School 801 Wood Street, Harrisburg, PA 17109 | 6-8 | 3.8 mi |
Susquehanna Twp High School 3500 Elmerton Avenue, Harrisburg, PA 17109 | 9-12 | 3 mi |
Disclaimer:
School attendance boundaries provided by ATTOM Data Solutions and are for reference only. Contact the school directly to verify enrollment eligibility.
Price & Sales History for 3502 N 3rd St
Date
Details
Price
Change
Source
9/29/2026
Sold
$335,000
4.72%
MLS
8/27/2026
Listed
$319,900
—
MLS
Disclaimer: Historical sales information is derived from public records provided by the county offices. Information is not guaranteed and should be independently verified.
3502 N 3rd Street, Harrisburg, PA 17110 (MLS# PADA2059992) is a Single Family property that was sold at $335,000 on September 29, 2026. Want to learn more about 3502 N 3rd Street? Do you have questions about finding other Single Family real estate for sale in Harrisburg? You can browse all Harrisburg real estate or contact a Coldwell Banker agent to request more information.