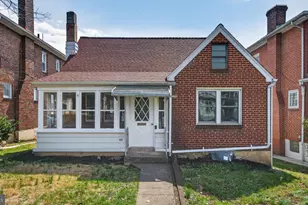
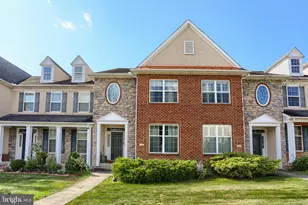
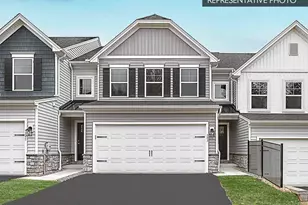
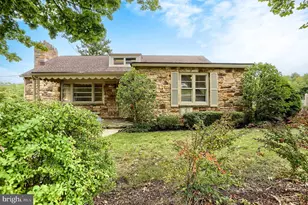
Full Property Details for 3513 Beaufort St
General
- Sold For: $224,900
- Taxes: $3,657 (2026)
- Status: Closed
- Type: Single Family
- Source: BrightMLSPhilly
- MLS ID: PADA2058902
- Added to Site: 176 day(s) ago
Interior
- Number of Rooms: 11
- Rooms/Areas: Living Room, Dining Room, Primary Bedroom, Bedroom 2, Bedroom 3, Kitchen, Family Room, Foyer, Sun/Florida Room, Bathroom 1, Half Bath
- Interior Features: Ceiling Fan(s)
- Fireplace: Yes
- Number of Fireplaces: 1
- Fireplace(s): Gas/Propane
- Appliances: Built-In Microwave
- Flooring: Hardwood, Carpet, Vinyl
Rooms
- Total Bathrooms: 2
- Full Bathrooms: 1
- Half Bathrooms: 1
- Upper Floor Baths: 1
- Upper - 1/2 Baths: 1
- Main Floor Baths: 1
- Main - Full Baths: 1
- Total Bedrooms: 3
- Bedrooms Upper: 2
- Bedrooms Main & Up: 1
Parking
- Total Spaces: 2
- Parking Features: Asphalt Driveway
- Parking Type: Driveway
Location
- Area: Susquehanna Twp (14062)
- Municipality: SUSQUEHANNA TWP
- County: DAUPHIN
- Driving Directions: South on Progress Ave. Left onto Green Hill Rd. Left on Wilhelm then first right onto Beaufort. home will be on right
School Information
- School District: Susquehanna Township
- Middle School: Susquehanna Township
- High School: Susquehanna Township
Heating & Cooling
- Central air: Yes
- Cooling Type: Central A/C
- Cooling Fuel: Electric
- Heating Type: Forced Air
- Heating Fuel: Oil
- Water Heater: Electric
Utilities
- Sewer: Public Sewer
- Water: Well
Structural Information
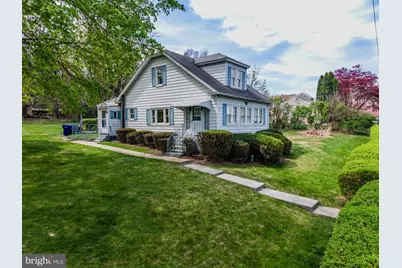
- Architectural Style: Traditional, Colonial, Dutch
- Structure Type: Detached
- Construction: Frame
- Basement: Yes
- Basement Desc.: Full, Interior Access
- Foundation: Block
- Roof: Shingle
- Stories Description: Main, Upper 1
- Square Feet: 1,180
- Sq. Ft. Source: Assessor
- Living Area: 1,180 Sq. Ft.
- Finished Above Grnd: 1,180 Sq. Ft.
- Year Built: 1934
- Year Built Source: Estimated
Lot Features
- Lot Size (Acres): 0.66
- Lot Size (Sq. Ft.): 28,750
- Lot Size Source: Estimated
- Zoning: RESIDENTIAL
Financial Considerations
- Price Per Sq. Ft.: $190.59
- Assessment Year: 2026
- School Tax: $2,170
- County Tax: $875
- County Tax Freq: Annually
- Tax w/Assessment: $95,200
- Tax Amount: $3,657
- Tax Year: 2026
- Terms: Standard Sale
- Tax Total Finished Sq. Ft.: 1180
Disclosures and Reports
Listed by Rsr, Realtors, Llc, JIMMY H KOURY and Rsr, Realtors, Llc, JEFF KOURY
Sold by Berkshire Hathaway HomeServices Homesale Realty, Kimberly LaRose



![[Address not provided], Harrisburg, PA 17111 - Photo 1](https://m.cbhomes.com/p/339/PADA2059296/06BaDb2b7d4f456/s23cc.webp)