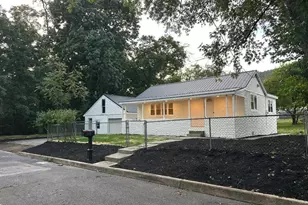
Full Property Details for 3614 Cloverfield Rd
General
- Price: $389,000
- Taxes: $4,326 (2025)
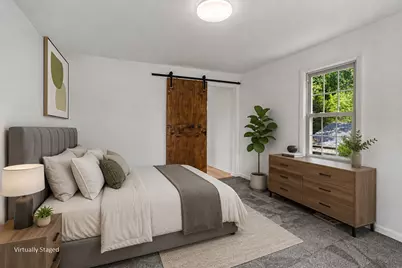
- Status: Pending
- Type: Single Family
- Source: BrightMLSPhilly
- MLS ID: PADA2062106
- Updated: 9/9/2026
- Added to Site: 82 day(s) ago
Interior
- Rooms/Areas: Living Room, Dining Room, Kitchen, Bathroom 1, Attic, Primary Bathroom, Half Bath
- Interior Features: Attic
- Fireplace: Yes
- Number of Fireplaces: 1
- Fireplace(s): Stone, Wood
- Appliances: Stainless Steel Appliances, Stove, Microwave, Refrigerator, Dishwasher
- Flooring: Laminate Plank, Ceramic Tile, Carpet, Hardwood
Rooms
- Total Bathrooms: 3
- Full Bathrooms: 2
- Half Bathrooms: 1
- Upper Floor Baths: 2
- Upper - Full Baths: 2
- Main Floor Baths: 1
- Main - 1/2 Baths: 1
- Total Bedrooms: 4
- Bedrooms Upper: 4
Exterior
- Exterior Features: Sidewalks, Exterior Lighting
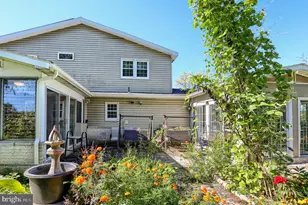
- Porch/Patio/Deck: Deck(s)
Parking
- Garage: Yes
- Garage Spaces: 1
- Total Spaces: 3
- Parking Features: Asphalt Driveway
- Parking Type: Attached Garage, Driveway
- Garage Description: Inside Access
Location
- Area: Susquehanna Twp (14062)
- Municipality: SUSQUEHANNA TWP
- County: DAUPHIN
- Driving Directions: Coming from 81 North, take exit 69 turn Right, stay on N Progress Ave .7 mile, turn Left onto Clerfield. House is on left side.
School Information
- School District: Susquehanna Township
- Elementary School: Sara Lindemuth
- Middle School: Susquehanna Township
- High School: Susquehanna Township
Community
- Pets Allowed: Yes
- Pets: No Pet Restrictions
Heating & Cooling
- Central air: Yes
- Cooling Type: Central A/C, Zoned
- Cooling Fuel: Electric
- Heating Type: Heat Pump - Electric BackUp, Forced Air
- Heating Fuel: Electric
- Water Heater: Natural Gas
Utilities
- Sewer: Public Sewer
- Water: Public
Structural Information
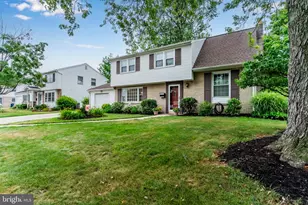
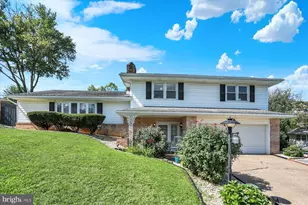
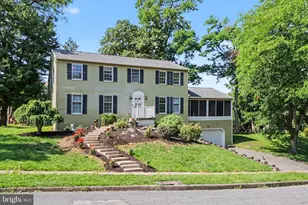
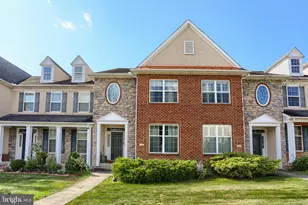
- Architectural Style: Colonial
- Structure Type: Detached
- Construction: Stone, Vinyl Siding
- Basement: Yes
- Basement Desc.: Unfinished
- Foundation: Block
- Roof: Architectural Shingle
- Stories Description: Main, Upper 1
- Square Feet: 3,176
- Sq. Ft. Source: Estimated
- Living Area: 2,576 Sq. Ft.
- Finished Above Grnd: 1,976 Sq. Ft.
- Finished Below Grnd: 600 Sq. Ft.
- Year Built: 1936
- Year Built Source: Assessor
- Property Condition: Excellent
Lot Features
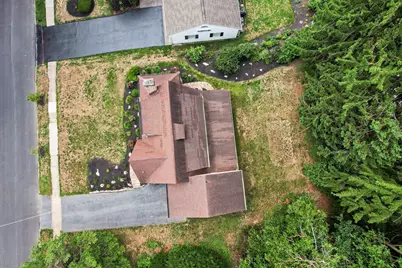
- Lot Size (Acres): 0.21
- Lot Size (Sq. Ft.): 9,148
- Lot Size Source: Assessor
- Zoning: RESIDENTIAL
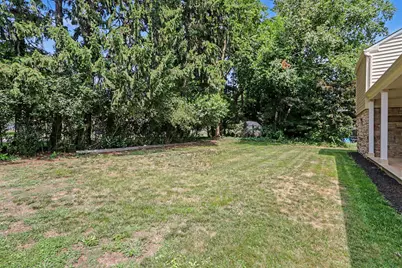
- Lot Description: Backs to Trees, Front Yard, Level, Rear Yard
Financial Considerations
- Price Per Sq. Ft.: $196.86
- Assessment Year: 2026
- School Tax: $2,567
- City/TownTax: $684
- City/TownTax Freq: Annually
- County Tax: $1,035
- County Tax Freq: Annually
- Tax w/Assessment: $112,600
- Tax Amount: $4,326
- Tax Year: 2025
- Tax Total Finished Sq. Ft.: 2576
Disclosures and Reports
Listed by BrokersRealty.com, Michael J McDermott Jr. and BrokersRealty.com, Sandy Deimler