This is a carousel with tiles that activate property listing cards. Use the previous and next buttons to navigate.
1/1
$232,500
This is a carousel with tiles that activate property listing cards. Use the previous and next buttons to navigate.
1/1
Property Description
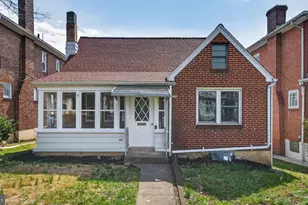
Classic character, modern comfort, exceptional value! Welcome to this well-maintained brick Colonial Revival-style duplex in desirable Paxtang Borough. Rich in character and timeless charm, this 3-bedroom, 2.5-bath home showcases gorgeous hardwood floors, original woodwork, spacious living and dining rooms, and architectural details that are difficult to find at this price point. Relax on the inviting covered front porch, perfect for morning coffee or evening conversation. The finished lower level adds valuable living space with a comfortable family room and an additional half bath, offering flexibility for entertaining, hobbies, or a home office-yet leaving plenty of storage. Upstairs, you'll find three generously sized bedrooms. With all-new replacement windows, a new roof within the last five years, and a new sump pit and pump, you can have peace of mind buying this home. Conveniently located near local parks, shopping, dining, and major commuter routes, this home offers the perfect blend of historic charm and everyday practicality.
Full Property Details
Full Property Details for 3639 Brisban St
General
- Sold For: $232,500
- Taxes: $3,605 (2026)
- Status: Closed
- Type: Single Family
- Source: BrightMLSPhilly
- MLS ID: PADA2062598
- Added to Site: 69 day(s) ago
Interior
- Rooms/Areas: Living Room, Dining Room, Bedroom 2, Bedroom 3, Kitchen, Family Room, Foyer, Bedroom 1, Storage Room, Bathroom 1
- Interior Features: Bathroom - Tub Shower, Bathroom - Stall Shower, Built-Ins, Ceiling Fan(s), Floor Plan - Traditional, Recessed Lighting, Wood Floors, Carpet, Chair Railings, Formal/Separate Dining Room
- Fireplace: Yes
- Number of Fireplaces: 1
- Fireplace(s): Mantel(s), Brick, Gas/Propane
- Appliances: Built-In Microwave, Dishwasher, Disposal, Extra Refrigerator/Freezer, Oven/Range - Electric, Refrigerator, Washer, Dryer
- Flooring: Hardwood, Ceramic Tile, Carpet
Rooms
Bathrooms
- Total Bathrooms: 3
- Full Bathrooms: 2
- Half Bathrooms: 1
- Upper Floor Baths: 1
- Upper - Full Baths: 1
- Main Floor Baths: 1
- Main - Full Baths: 1
- Lower Floor Baths: 1
- Lower - 1/2 Baths: 1
Bedrooms
- Total Bedrooms: 3
- Bedrooms Upper: 3
Exterior
- Exterior Features: Chimney Cap(s), Sidewalks, Street Lights
- Porch/Patio/Deck: Porch(es), Patio(s)
Parking
- Garage: Yes
- Garage Spaces: 2
- Total Spaces: 2
- Parking Type: Detached Garage
- Garage Description: Garage Door Opener
Location
- Area: Paxtang Boro (14047)
- Municipality: PAXTANG BORO
- County: DAUPHIN
- Subdivision: PAXTANG BOROUGH
- Cross Streets: Wilhelm Road
- Driving Directions: From I-83, take exit 45 toward Paxton Street. Turn right onto Sycamore Street, Right onto S 29th Street, right onto Derry Street, left onto Wilhelm Road, and finally left onto Brisban Street to the home on your Left.
School Information
- School District: Central Dauphin
- Elementary School: Paxtang
- Middle School: Swatara
- High School: Central Dauphin East
Heating & Cooling
- Cooling Type: Ductless/Mini-Split, Ceiling Fan(s)
- Cooling Fuel: Electric
- Heating Type: Radiator
- Heating Fuel: Oil
- Water Heater: Electric
Utilities
- Sewer: Public Sewer
- Water: Public
Structural Information
- Architectural Style: Colonial
- Structure Type: Twin/Semi-Detached
- Construction: Brick
- Basement: Yes
- Basement Desc.: Fully Finished, Heated, Interior Access, Sump Pump, Walkout Stairs, Windows
- Foundation: Block
- Windows: Double Hung, Vinyl Clad, Replacement
- Doors: Storm
- Stories Description: Lower 1, Main, Upper 1
- Square Feet: 2,112
- Sq. Ft. Source: Estimated
- Living Area: 1,640 Sq. Ft.
- Finished Above Grnd: 1,408 Sq. Ft.
- Finished Below Grnd: 232 Sq. Ft.
- Year Built: 1918
- Year Built Source: Estimated
Unit Information
Unit 1
- Bathrooms-Lower: 1
Lot Features
- Lot Size (Acres): 0.1
- Lot Size (Sq. Ft.): 4,356
- Lot Size Source: Estimated
- Zoning: RESIDENTIAL
- Lot Description: Level
Financial Considerations
- Price Per Sq. Ft.: $163.35
- Assessment Year: 2026
- School Tax: $1,646
- County Tax: $827
- County Tax Freq: Annually
- Tax w/Assessment: $90,000
- Tax Amount: $3,605
- Tax Year: 2026
- Terms: Standard Sale
Disclosures and Reports
- Ownership: Fee Simple
- Exclusions: Electric fireplace
- Inclusions: Kitchen refrigerator, basement refrigerator, and both washer and dryer sets (one on the main level and one in the basement)
Get Pre-Approved Today
Schools
Schools serving 3639 Brisban St
School District:Central Dauphin School District
| Name | Grades | Distance |
|---|---|---|
Paxtang El School 3530 Rutherford St, Harrisburg, PA 17111 | K-5 | 0.2 mi |
Swatara Middle School 1101 Highland St, Steelton, PA 17113 | 6-8 | 1.5 mi |
Central Dauphin East Senior High School 626 Rutherford Road, Harrisburg, PA 17109 | 9-12 | 2.3 mi |
Disclaimer:
School attendance boundaries provided by ATTOM Data Solutions and are for reference only. Contact the school directly to verify enrollment eligibility.
Price & Sales History for 3639 Brisban St
Date
Details
Price
Change
Source
9/18/2026
Sold
$232,500
1.09%
MLS
8/01/2026
Listed
$230,000
—
MLS
Disclaimer: Historical sales information is derived from public records provided by the county offices. Information is not guaranteed and should be independently verified.
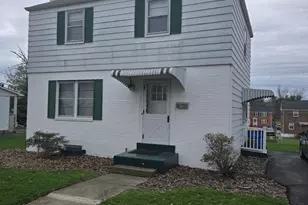
3639 Brisban Street, Harrisburg, PA 17111 (MLS# PADA2062598) is a Single Family property that was sold at $232,500 on September 18, 2026. This property was listed by Delinda Harper from our Camp Hill Office.Want to learn more about 3639 Brisban Street? Do you have questions about finding other Single Family real estate for sale in Harrisburg? You can browse all Harrisburg real estate or contact a Coldwell Banker agent to request more information.