This is a carousel with tiles that activate property listing cards. Use the previous and next buttons to navigate.
1/1
$400,200
This is a carousel with tiles that activate property listing cards. Use the previous and next buttons to navigate.
1/1
Property Description
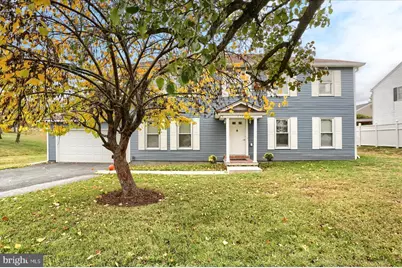
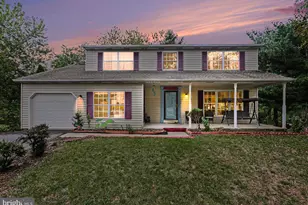
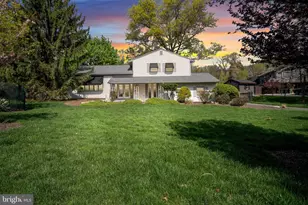
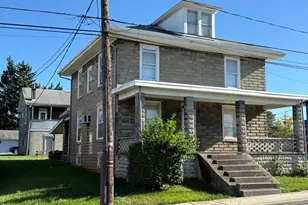
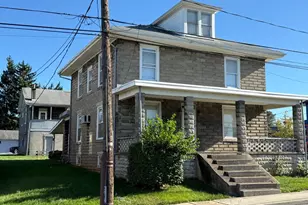
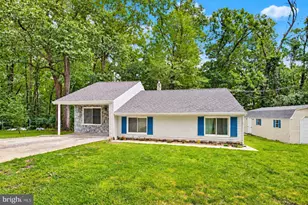
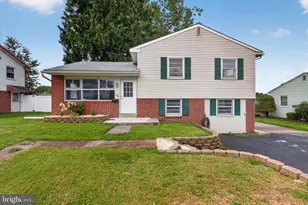
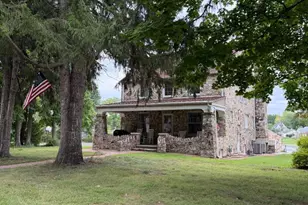
Approved Short Sale Price! Recent appraisal on file for $404,000. Instant equity! Discover this lovely residence nestled in the established community of Woodridge Estates. This spacious home offers 4 bedrooms and 2.5 bathrooms, situated on a generously-sized, level lot. The remodeled kitchen features granite countertops, perfect for cooking and entertaining. The inviting family room showcases a cozy brick fireplace, creating a warm and welcoming atmosphere. The large primary suite includes an additional dressing area, providing a private retreat. Convenient first-floor laundry adds to the home's functionality. Recent updates include new flooring, fresh paint, and vinyl siding, enhancing its curb appeal and interior appeal. Ample storage is available in the unfinished basement, complemented by a two-car attached garage. This is a fantastic opportunity to own a great home in a desirable location-perfect for buyers looking to invest in a property with potential. Don't miss out on this short sale opportunity-great homes like this don't come around often!
Full Property Details
Full Property Details for 3704 Reichert Rd
General
- Sold For: $400,200
- Taxes: $5,183 (2025)
- Status: Closed
- Type: Single Family
- Source: BrightMLSPhilly
- MLS ID: PADA2051238
- Added to Site: 356 day(s) ago
Interior
- Rooms/Areas: Living Room, Dining Room, Primary Bedroom, Sitting Room, Bedroom 2, Bedroom 3, Bedroom 4, Kitchen, Family Room, Basement, Laundry, Primary Bathroom, Full Bath, Half Bath
- Fireplace: Yes
- Number of Fireplaces: 1
- Fireplace(s): Brick, Wood
- Appliances: Built-In Microwave, Dishwasher, Oven/Range - Electric
- Flooring: Carpet, Hardwood, Vinyl
Rooms
Bathrooms
- Total Bathrooms: 3
- Full Bathrooms: 2
- Half Bathrooms: 1
- Upper Floor Baths: 2
- Upper - Full Baths: 2
- Main Floor Baths: 1
- Main - 1/2 Baths: 1
Bedrooms
- Total Bedrooms: 4
- Bedrooms Upper: 4
Exterior
- Exterior Features: Exterior Lighting
- Porch/Patio/Deck: Deck(s)
Parking
- Garage: Yes
- Garage Spaces: 2
- Total Spaces: 2
- Parking Type: Attached Garage, Driveway
- Garage Description: Garage - Front Entry, Garage Door Opener
Location
- Area: Susquehanna Twp (14062)
- Municipality: SUSQUEHANNA TWP
- County: DAUPHIN
- Subdivision: WOODRIDGE ESTATES
- Driving Directions: From Paxton church rd, turn onto Reichert Rd, Home on left
School Information
- School District: Susquehanna Township
- High School: Susquehanna Township
Heating & Cooling
- Central air: Yes
- Cooling Type: Central A/C, Ceiling Fan(s)
- Cooling Fuel: Electric
- Heating Type: Heat Pump(s)
- Heating Fuel: Electric
- Water Heater: Electric
Utilities
- Sewer: Public Sewer
- Water: Public
Structural Information
- Architectural Style: Traditional
- Structure Type: Detached
- Construction: Frame
- Basement: Yes
- Basement Desc.: Full, Interior Access, Sump Pump, Unfinished
- Foundation: Block
- Roof: Architectural Shingle
- Walls/Ceilings: Dry Wall
- Stories Description: Lower 1, Main, Upper 1
- Square Feet: 2,464
- Sq. Ft. Source: Assessor
- Living Area: 2,464 Sq. Ft.
- Finished Above Grnd: 2,464 Sq. Ft.
- Year Built: 1985
- Year Built Source: Assessor
Lot Features
- Lot Size (Acres): 0.27
- Lot Size (Sq. Ft.): 11,761
- Lot Size Source: Assessor
- Zoning: RESIDENTIAL
- Lot Description: Cleared, Level
Financial Considerations
- Price Per Sq. Ft.: $168.43
- Assessment Year: 2025
- School Tax: $3,185
- City/TownTax: $778
- City/TownTax Freq: Annually
- County Tax: $1,170
- County Tax Freq: Annually
- Tax w/Assessment: $139,700
- Tax Amount: $5,183
- Tax Year: 2025
- Terms: Short Sale
- Tax Total Finished Sq. Ft.: 2464
Disclosures and Reports
- Ownership: Fee Simple
- Inclusions: Refrigerator, Stove, /Range, Washer, Dryer
Listed by Iron Valley Real Estate of Central PA, AARON RISSINGER
Sold by Serhant Pennsylvania Llc, Gianni Cavero-Aponte
Get Pre-Approved Today
Schools
Schools serving 3704 Reichert Rd
School District:Susquehanna Township School District
| Name | Grades | Distance |
|---|---|---|
Thomas W Holtzman Jr El School 1910 Linglestown Road, Harrisburg, PA 17110 | 3-5 | 0.9 mi |
Sara Lindemuth El School 1201 North Progress Avenue, Harrisburg, PA 17109 | K-2 | 1.5 mi |
Susquehanna Twp Middle School 801 Wood Street, Harrisburg, PA 17109 | 6-8 | 3 mi |
Susquehanna Twp High School 3500 Elmerton Avenue, Harrisburg, PA 17109 | 9-12 | 1.6 mi |
Disclaimer:
School attendance boundaries provided by ATTOM Data Solutions and are for reference only. Contact the school directly to verify enrollment eligibility.
Price & Sales History for 3704 Reichert Rd
Date
Details
Price
Change
Source
9/09/2026
Sold
$400,200
-3.57%
MLS
7/13/2026
Price Increased
$415,000
9.24%
MLS
3/07/2026
Price Reduced
$379,900
-5.97%
MLS
2/03/2026
Price Increased
$404,000
1.51%
MLS
1/13/2026
Price Increased
$398,000
10.56%
MLS
11/26/2025
Price Reduced
$360,000
-5.26%
MLS
11/02/2025
Listed
$380,000
—
MLS
Disclaimer: Historical sales information is derived from public records provided by the county offices. Information is not guaranteed and should be independently verified.
3704 Reichert Road, Harrisburg, PA 17110 (MLS# PADA2051238) is a Single Family property that was sold at $400,200 on September 09, 2026. Want to learn more about 3704 Reichert Road? Do you have questions about finding other Single Family real estate for sale in Harrisburg? You can browse all Harrisburg real estate or contact a Coldwell Banker agent to request more information.