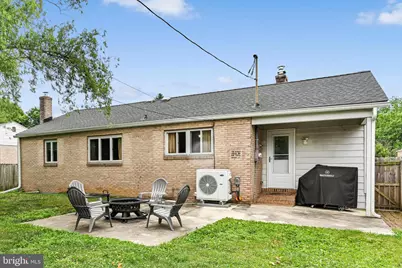

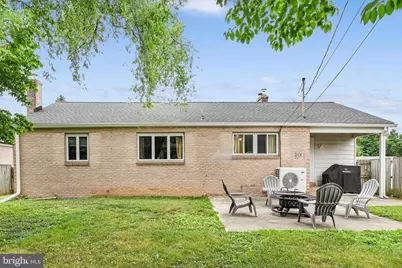
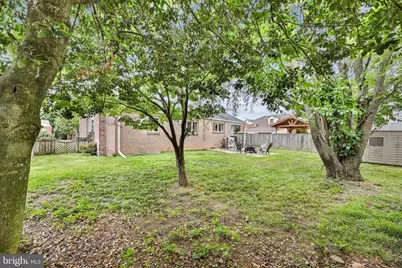
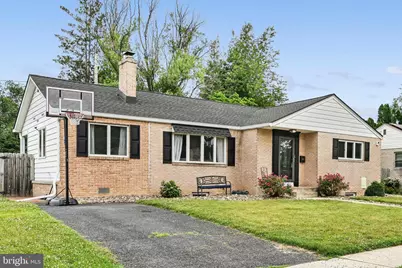
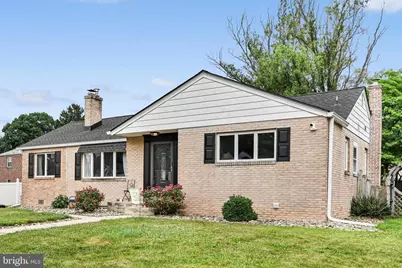
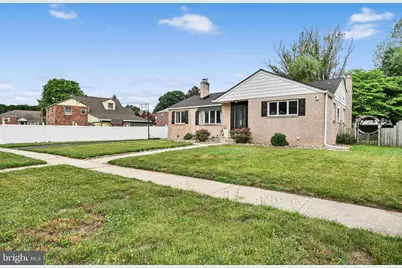
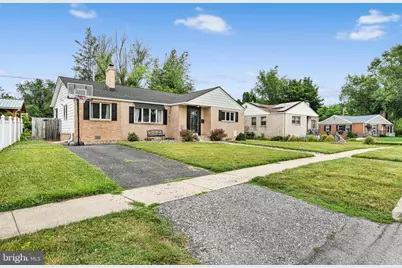
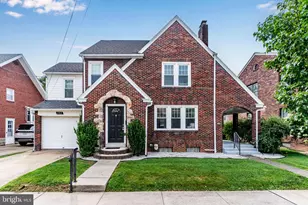
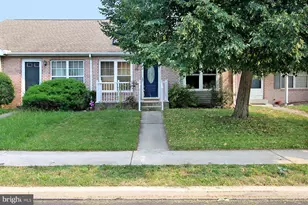
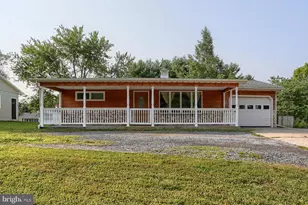
Full Property Details for 3832 Bonnymead Circle
General
- Price: $264,900
- Taxes: $3,416 (2025)
- Status: Pending
- Type: Single Family
- Source: BrightMLSPhilly
- MLS ID: PADA2060978
- Updated: 7/13/2026
- Added to Site: 50 day(s) ago
Interior
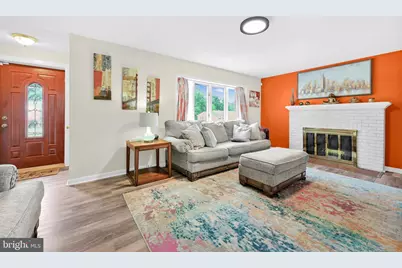
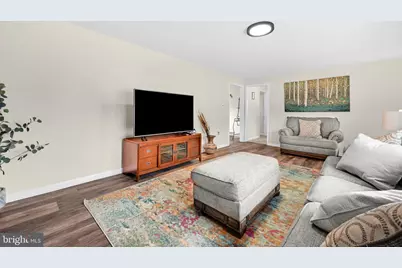
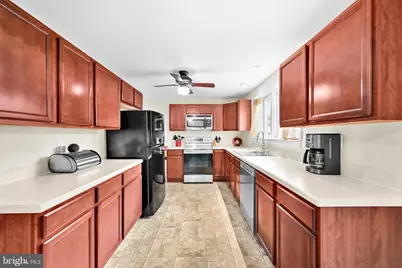
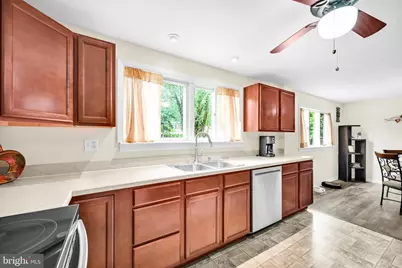
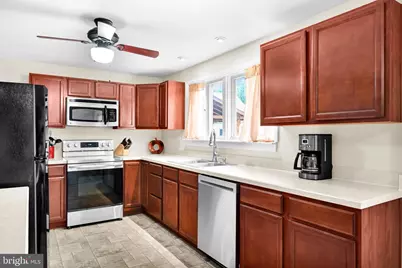
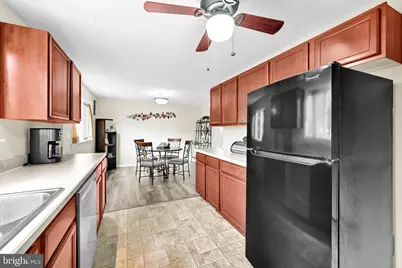
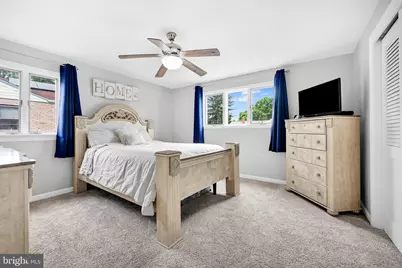
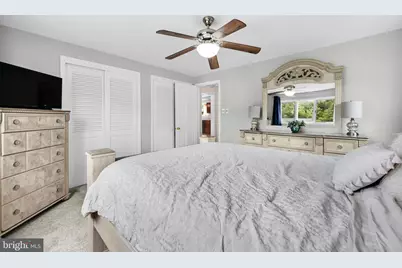
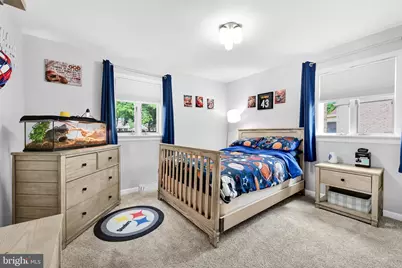
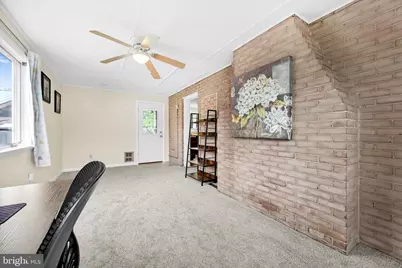
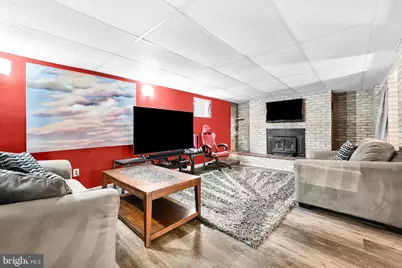
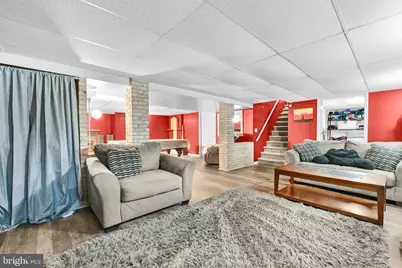
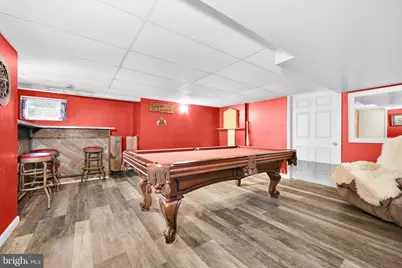
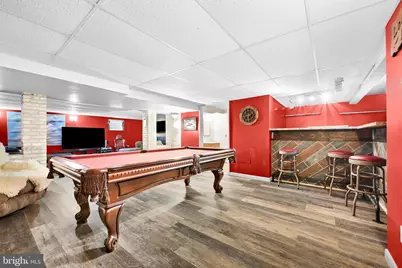
- Rooms/Areas: Living Room, Primary Bedroom, Bedroom 2, Kitchen, Game Room, Family Room, Foyer, Laundry, Bathroom 1, Bathroom 2
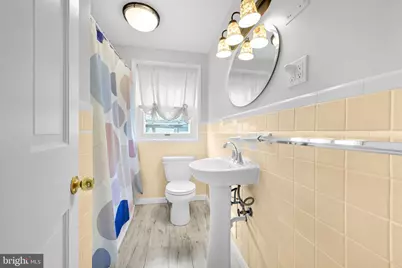
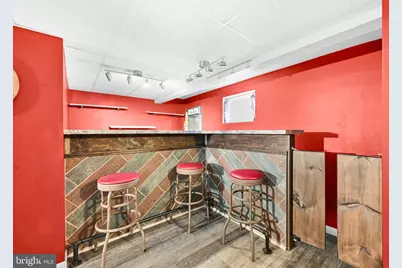
- Interior Features: Dining Area, Bar, Bathroom - Tub Shower, Carpet, Combination Kitchen/Dining, Entry Level Bedroom, Kitchen - Eat-In, Stove - Wood, Wet/Dry Bar
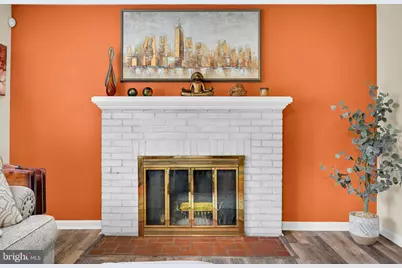
- Fireplace: Yes
- Number of Fireplaces: 2
- Fireplace(s): Insert
- Appliances: Microwave, Dishwasher, Disposal, Refrigerator, Washer, Dryer, Oven/Range - Electric, Water Heater
- Flooring: Carpet, Luxury Vinyl Plank
Rooms
- Total Bathrooms: 2
- Full Bathrooms: 2
- Main Floor Baths: 1
- Main - Full Baths: 1
- Lower Floor Baths: 1
- Lower - Full Baths: 1
- Total Bedrooms: 2
- Bedrooms Main & Up: 2
Additional Information
- Security/Safety: Smoke Detector
Exterior
- Exterior Features: Exterior Lighting
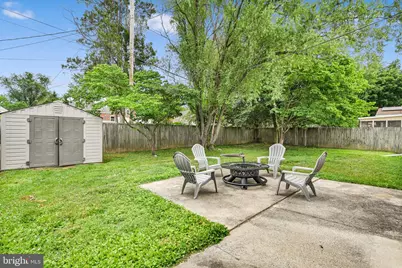
- Porch/Patio/Deck: Patio(s)
Parking
- Total Spaces: 2
- Parking Features: Asphalt Driveway
- Parking Type: Off Street
Location
- Area: Swatara Twp (14063)
- Municipality: SWATARA TWP
- County: DAUPHIN
- Subdivision: LENKER MANOR
- Driving Directions: Paxtang to Montour to Rosewood to Bonnymead Circle to house on left OR Derry St to Bonnymead Ave to Montour to Rosewood to Bonnymead Circle to house on left.
School Information
- School District: Central Dauphin
- High School: Central Dauphin
Heating & Cooling
- Central air: Yes
- Cooling Type: Central A/C
- Cooling Fuel: Electric
- Heating Type: Other, Heat Pump(s)
- Heating Fuel: Electric
- Water Heater: Electric
Utilities
- Sewer: Public Sewer
- Water: Public
Structural Information
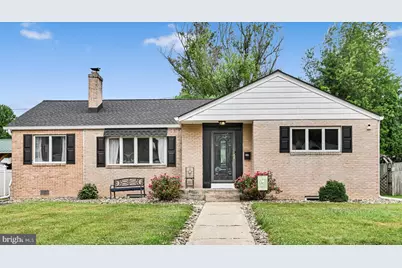
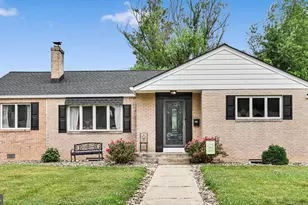
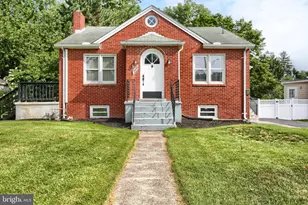
- Architectural Style: Ranch/Rambler
- Structure Type: Detached
- Construction: Brick, Vinyl Siding
- Basement: Yes
- Basement Desc.: Full
- Foundation: Block
- Roof: Composite
- Stories Description: Lower 1, Main
- Square Feet: 2,377
- Sq. Ft. Source: Assessor
- Living Area: 2,377 Sq. Ft.
- Finished Above Grnd: 1,377 Sq. Ft.
- Finished Below Grnd: 1,000 Sq. Ft.
- Year Built: 1956
- Year Built Source: Assessor
Unit Information
Lot Features
- Lot Size (Acres): 0.17
- Lot Size (Sq. Ft.): 7,601
- Lot Size Source: Assessor
- Zoning: RESIDENTIAL
- Lot Description: Cul-de-sac, Level
- Fencing (Description): Wood
Financial Considerations
- Price Per Sq. Ft.: $192.37
- Assessment Year: 2026
- School Tax: $2,037
- City/TownTax: $406
- City/TownTax Freq: Annually
- County Tax: $1,339
- County Tax Freq: Annually
- Tax w/Assessment: $111,400
- Tax Amount: $3,416
- Tax Year: 2025
- Tax Total Finished Sq. Ft.: 2377
Disclosures and Reports
- Ownership: Fee Simple
- Exclusions: gun safe
- Inclusions: kitchen fridge, washer, dryer, pool table
Listed by Berkshire Hathaway HomeServices Homesale Realty, Dana Little and Berkshire Hathaway HomeServices Homesale Realty, Mark Den Bleyker