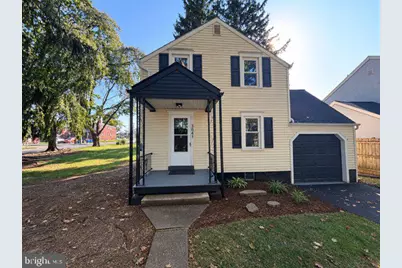
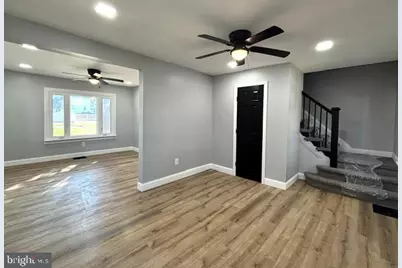
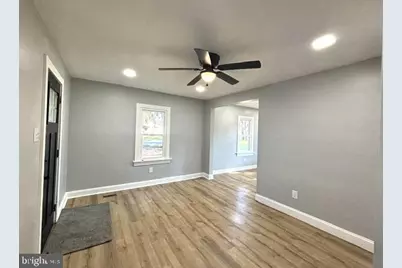
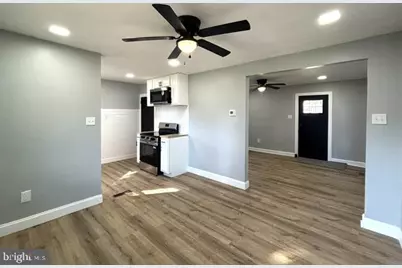
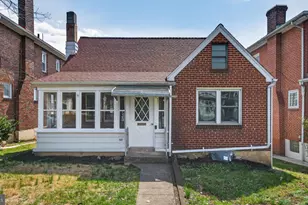
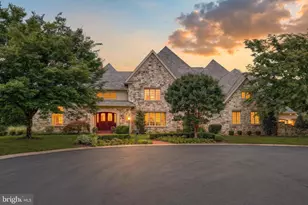
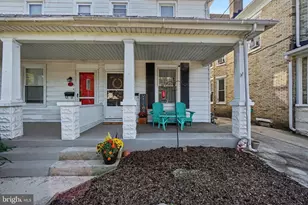
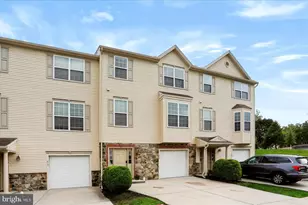
Full Property Details for 3841 Brisban St
General
- Price: $239,900
- Taxes: $2,230 (2026)
- Status: Active
- Type: Single Family
- Source: BrightMLSPhilly
- MLS ID: PADA2064772
- Updated: Today (10/20/2026)
- Added to Site: Today
Interior
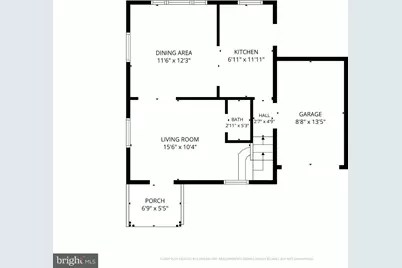
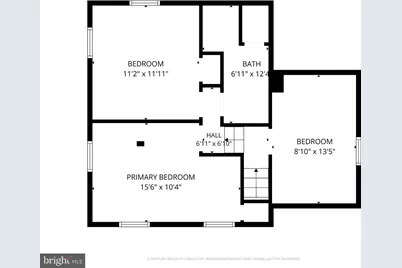
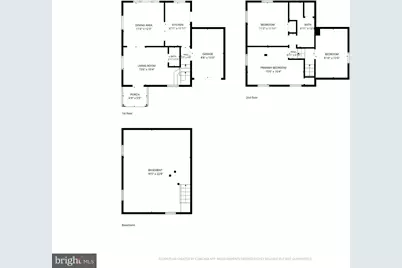
- Number of Rooms: 6
- Rooms/Areas: Living Room, Dining Room, Bedroom 2, Kitchen, Bedroom 1, Bonus Room
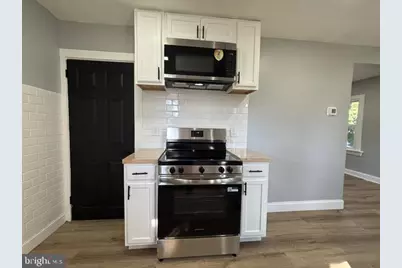
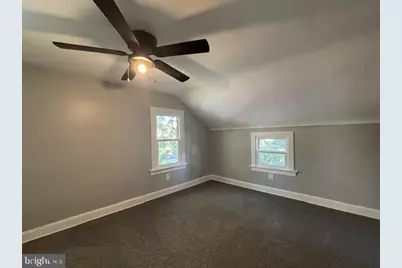
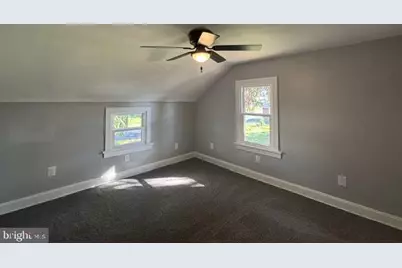
- Interior Features: Carpet, Floor Plan - Traditional, Formal/Separate Dining Room, Recessed Lighting, Ceiling Fan(s), Upgraded Countertops
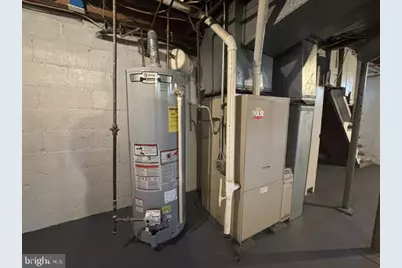
- Appliances: Oven/Range - Electric, Water Heater, Microwave
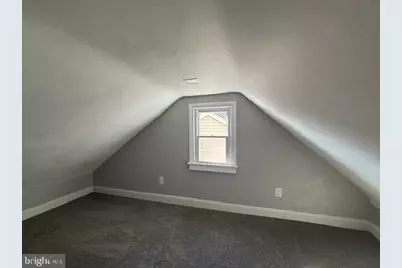
- Flooring: Carpet, Luxury Vinyl Plank
Rooms
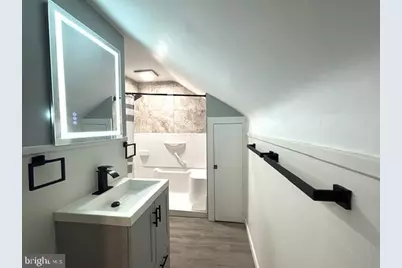
- Total Bathrooms: 2
- Full Bathrooms: 1
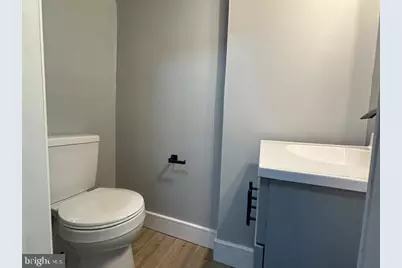
- Half Bathrooms: 1
- Upper Floor Baths: 1
- Upper - Full Baths: 1
- Main Floor Baths: 1
- Main - 1/2 Baths: 1
- Total Bedrooms: 2
- Bedrooms Upper: 2
Parking
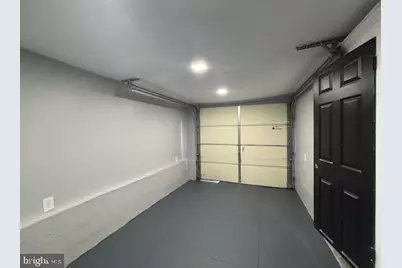
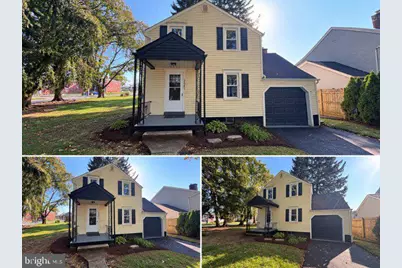
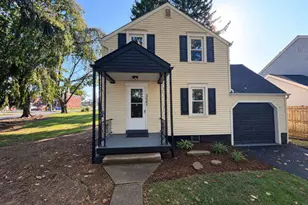
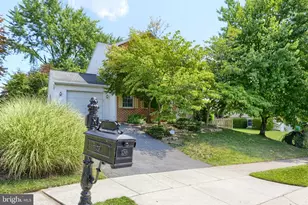
- Garage: Yes
- Garage Spaces: 1
- Total Spaces: 2
- Parking Features: Asphalt Driveway, Private
- Parking Type: Attached Garage, Driveway
- Garage Description: Garage - Front Entry
Location
- Area: Swatara Twp (14063)
- Municipality: SWATARA TWP
- County: DAUPHIN
- Cross Streets: Bonnymeade
- Driving Directions: East on Derry, L on Bonnymeade, to Brisban
- Location Details: Suburban
School Information
- School District: Central Dauphin
- Middle School: Swatara
- High School: Central Dauphin East
Heating & Cooling
- Central air: Yes
- Cooling Type: Central A/C
- Cooling Fuel: Electric
- Heating Type: 90% Forced Air
- Heating Fuel: Natural Gas
- Water Heater: Natural Gas
Utilities
- Sewer: Public Sewer
- Water: Public
- Utility Description: Cable TV, Electric Available, Natural Gas Available, Phone
Structural Information
- Architectural Style: Traditional
- Structure Type: Detached
- Construction: Frame, Vinyl Siding
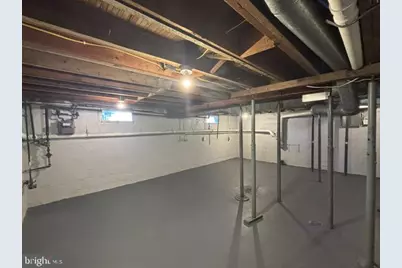
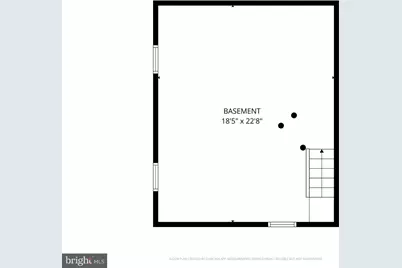
- Basement: Yes
- Basement Desc.: Full, Interior Access
- Foundation: Block, Concrete Perimeter
- Roof: Architectural Shingle
- Walls/Ceilings: Plaster Walls, Dry Wall
- Windows: Double Hung, Energy Efficient
- Stories Description: Main, Upper 1
- Square Feet: 1,008
- Sq. Ft. Source: Assessor
- Living Area: 1,008 Sq. Ft.
- Finished Above Grnd: 1,008 Sq. Ft.
- Year Built: 1942
- Year Built Source: Assessor
- Property Condition: Very Good
Lot Features
- Lot Size (Acres): 0.23
- Lot Size (Sq. Ft.): 10,019
- Lot Size Source: Assessor
- Lot Dimensions: 93' x 147'
- Street/Road Desc.: Paved
- Zoning: RS
- Lot Description: Corner
Financial Considerations
- Price Per Sq. Ft.: $238
- Assessment Year: 2026
- School Tax: $1,308
- City/TownTax: $254
- City/TownTax Freq: Annually
- County Tax: $642
- County Tax Freq: Annually
- Tax w/Assessment: $69,900
- Tax Amount: $2,230
- Tax Year: 2026
- Tax Total Finished Sq. Ft.: 1008
Disclosures and Reports
- Ownership: Fee Simple
- Inclusions: Range, Microwave
Listed by RE/MAX 1st Advantage, Matt Wall and RE/MAX 1st Advantage, Robert J. Hoobler