This is a carousel with tiles that activate property listing cards. Use the previous and next buttons to navigate.
1/1
$330,000
This is a carousel with tiles that activate property listing cards. Use the previous and next buttons to navigate.
1/1
Property Description
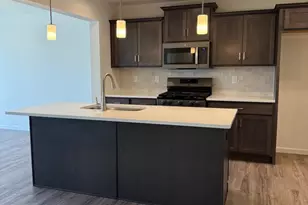
Brynfield well-maintained end-unit ranch home offers low-maintenance living. Spacious 2 bedroom, 2 full bath home combines comfort and convenience. Step into a spacious living room featuring a vaulted ceiling, skylights that fill the space with natural light, and a cozy gas fireplace-perfect for relaxing or entertaining. The open feel continues into the dining area and out to your private deck, where you can enjoy the added privacy of an end unit along with attractive landscaping. Beautiful granite counters in kitchen and all appliances are included. The primary suite is a true retreat, complete with a vaulted ceiling, large walk-in closet, and an ensuite bath with double sinks and step-in shower. A second bedroom and full bath provide flexibility for guests, a home office, or additional living space. Efficent gas heat and a/c for year-round comfort. 2-Car Garage and large basement provides plenty of storage. Ideally located just minutes from Hershey, Route 81, and Route 39, this home offers easy access to shopping, dining, and commuting routes while still enjoying a peaceful neighborhood setting.
Full Property Details
Full Property Details for 387 Schaffner Dr
General
- Sold For: $330,000
- HOA FEE: $124/month
- Taxes: $3,944 (2026)
- Status: Closed
- Type: Single Family
- Source: BrightMLSPhilly
- MLS ID: PADA2059556
- Added to Site: 70 day(s) ago
Interior
- Rooms/Areas: Living Room, Dining Room, Primary Bedroom, Bedroom 2, Kitchen, Foyer, Laundry, Primary Bathroom
- Interior Features: Bathroom - Walk-In Shower, Bathroom - Tub Shower, Central Vacuum, Dining Area, Entry Level Bedroom, Formal/Separate Dining Room, Primary Bath(s), Recessed Lighting, Skylight(s), Window Treatments, Wood Floors, Kitchen - Country, Kitchen - Galley, Upgraded Countertops, Walk-in Closet(s)
- Fireplace: Yes
- Number of Fireplaces: 1
- Fireplace(s): Gas/Propane, Mantel(s)
- Appliances: Built-In Microwave, Central Vacuum, Dishwasher, Disposal, Dryer, Oven/Range - Gas, Refrigerator, Washer, Water Heater, Water Conditioner - Owned
- Flooring: Hardwood, Luxury Vinyl Plank
Rooms
Bathrooms
- Total Bathrooms: 2
- Full Bathrooms: 2
- Main Floor Baths: 2
- Main - Full Baths: 2
Bedrooms
- Total Bedrooms: 2
- Bedrooms Main & Up: 2
Exterior
- Exterior Features: Extensive Hardscape, Sidewalks
- Porch/Patio/Deck: Deck(s)
Parking
- Garage: Yes
- Garage Spaces: 2
- Total Spaces: 2
- Parking Features: Asphalt Driveway
- Parking Type: Attached Garage
- Garage Description: Garage - Front Entry, Garage Door Opener
Location
- Area: West Hanover Twp (14068)
- Municipality: WEST HANOVER TWP
- County: DAUPHIN
- Subdivision: BRYNFIELD
- Driving Directions: from Rt 22E/Allentown Blvd, R/Clover Ln, L/Green Hill Rd, L/Schaffner to house on the right
School Information
- School District: Central Dauphin
- Elementary School: West Hanover
- Middle School: Central Dauphin
- High School: Central Dauphin
Community
- Association: Yes
- Assoc. Name: BRYNFIELD
- Assoc. Fees Include: Lawn Maintenance, Snow Removal
Heating & Cooling
- Central air: Yes
- Cooling Type: Central A/C
- Cooling Fuel: Natural Gas
- Heating Type: Forced Air
- Heating Fuel: Natural Gas
- Water Heater: Natural Gas
Utilities
- Sewer: Public Sewer
- Water: Public
Structural Information
- Architectural Style: Ranch/Rambler
- Structure Type: Twin/Semi-Detached
- Construction: Frame
- Basement: Yes
- Basement Desc.: Unfinished, Poured Concrete
- Foundation: Crawl Space
- Roof: Architectural Shingle
- Walls/Ceilings: Cathedral Ceilings, Dry Wall
- Windows: Insulated
- Doors: Storm, French
- Stories Description: Main
- Square Feet: 1,930
- Sq. Ft. Source: Estimated
- Living Area: 1,390 Sq. Ft.
- Finished Above Grnd: 1,390 Sq. Ft.
- Year Built: 2000
- Year Built Source: Estimated
- Property Condition: Very Good
Lot Features
- Lot Size (Acres): 0.14
- Lot Size (Sq. Ft.): 6,098
- Lot Size Source: Estimated
- Zoning: RESIDENTIAL
- Lot Description: Corner, Front Yard, Rear Yard, SideYard(s), Level
Financial Considerations
- Price Per Sq. Ft.: $237.41
- Association Fee: $124
- Assoc Fee Freq.: Monthly
- Assessment Year: 2026
- School Tax: $2,458
- City/TownTax: $203
- City/TownTax Freq: Annually
- County Tax: $1,235
- County Tax Freq: Annually
- Tax w/Assessment: $134,400
- Tax Amount: $3,944
- Tax Year: 2026
- Terms: Standard Sale
- Tax Total Finished Sq. Ft.: 1390
Disclosures and Reports
- Ownership: Fee Simple
Get Pre-Approved Today
Schools
Schools serving 387 Schaffner Dr
School District:Central Dauphin School District
| Name | Grades | Distance |
|---|---|---|
West Hanover El School 7740 Manor Dr, Harrisburg, PA 17112 | K-5 | 0.9 mi |
Central Dauphin Middle School 4600 Locust Lane, Harrisburg, PA 17109 | 6-8 | 5.3 mi |
Central Dauphin Senior High School 437 Piketown Road, Harrisburg, PA 17112 | 9-12 | 2.8 mi |
Disclaimer:
School attendance boundaries provided by ATTOM Data Solutions and are for reference only. Contact the school directly to verify enrollment eligibility.
Price & Sales History for 387 Schaffner Dr
Date
Details
Price
Change
Source
6/30/2026
Sold
$330,000
—
MLS
5/02/2026
Listed
$330,000
—
MLS
Disclaimer: Historical sales information is derived from public records provided by the county offices. Information is not guaranteed and should be independently verified.
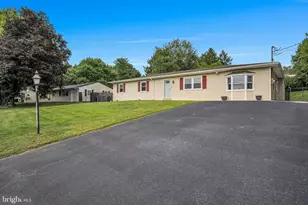
387 Schaffner Drive, Harrisburg, PA 17112 (MLS# PADA2059556) is a Single Family property that was sold at $330,000 on June 30, 2026. This property was listed by Lisa Wenger from our Camp Hill Office.Want to learn more about 387 Schaffner Drive? Do you have questions about finding other Single Family real estate for sale in Harrisburg? You can browse all Harrisburg real estate or contact a Coldwell Banker agent to request more information.