
This is a carousel with tiles that activate property listing cards. Use the previous and next buttons to navigate.
1/1
$520,000
This is a carousel with tiles that activate property listing cards. Use the previous and next buttons to navigate.
1/1
Property Description
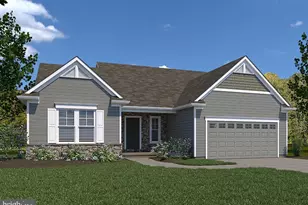
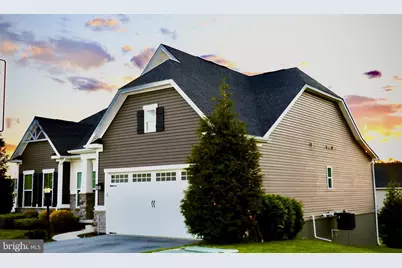
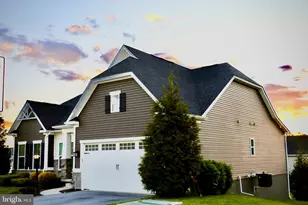
Welcome to this charming ranch home located in the desirable Stray Winds Farm community! This Carolina Place open floor plan offers over 2,870 square feet of finished living space and is filled with excellent features throughout. Step inside to a welcoming foyer that flows into the family room, featuring a beautiful, coffered ceiling, ceiling fan, luxury vinyl plank flooring, and a gas fireplace-perfect for relaxing on chilly evenings. The open living and dining areas connect seamlessly to the kitchen, which includes granite countertops, an island with ample prep space and seating, a pantry for storage, double ovens, and a bright eat-in breakfast area with access to the outdoors. The main level also includes a dedicated office space with a ceiling fan and window treatments. The home offers three spacious bedrooms and three full bathrooms. The first-floor primary suite features luxury vinyl plank flooring, a tray ceiling, window treatments, a large walk-in closet, and an attached full bath with a double vanity. Downstairs, the finished walkout basement provides a den, a full bathroom, and the third bedroom-ideal for guests or additional living space. Outside, enjoy an impressive paver patio and a covered Trex deck overlooking a cleared backyard, perfect for outdoor entertaining and relaxation. Additional features include a two-car garage. The community offers scenic walking trails and a playground, and is conveniently located near shopping, dining, and entertainment.
Full Property Details
Full Property Details for 3906 Seabiscuit Way
General
- Sold For: $520,000
- HOA FEE: $30/month
- HOA FEE FREQ.: Quarterly
- Taxes: $8,827 (2025)
- Status: Closed
- Type: Single Family
- Source: BrightMLSPhilly
- MLS ID: PADA2059926
- Added to Site: 57 day(s) ago
Interior
- Rooms/Areas: Primary Bedroom, Bedroom 2, Bedroom 3, Kitchen, Family Room, Den, Foyer, Breakfast Room, Laundry, Mud Room, Office, Primary Bathroom, Full Bath
- Interior Features: Breakfast Area, Built-Ins, Carpet, Ceiling Fan(s), Combination Kitchen/Living, Dining Area, Entry Level Bedroom, Family Room Off Kitchen, Kitchen - Eat-In, Kitchen - Island, Pantry, Primary Bath(s), Recessed Lighting, Upgraded Countertops, Walk-in Closet(s), Window Treatments
- Fireplace: Yes
- Number of Fireplaces: 1
- Fireplace(s): Gas/Propane
- Appliances: Built-In Microwave, Dishwasher, Disposal, Oven - Double
Rooms
Bathrooms
- Total Bathrooms: 3
- Full Bathrooms: 3
- Main Floor Baths: 2
- Main - Full Baths: 2
- Lower Floor Baths: 1
- Lower - Full Baths: 1
Bedrooms
- Total Bedrooms: 3
- Bedrooms Lower: 1
- Bedrooms Main & Up: 2
Additional Information
- Shared Amenities: Jog/Walk Path, Tot Lots/Playground
Exterior
- Exterior Features: Sidewalks
- Porch/Patio/Deck: Deck(s), Patio(s)
Parking
- Garage: Yes
- Garage Spaces: 2
- Total Spaces: 4
- Parking Features: Paved Driveway
- Parking Type: Attached Garage, Driveway
- Garage Description: Garage - Front Entry, Garage Door Opener
Location
- Area: Lower Paxton Twp (14035)
- Municipality: LOWER PAXTON TWP
- County: DAUPHIN
- Subdivision: STRAY WINDS FARM
- Driving Directions: From Linglestown Rd, turn right onto Crums Mill Rd, then turn left onto Citation Dr, followed by a left onto Seabiscuit Way. The home will be on the left-hand side.
School Information
- School District: Central Dauphin
- Elementary School: North Side
- Middle School: Linglestown
- High School: Central Dauphin
Community
- Association: Yes
- Assoc. Name: SARINA BUCKS (PENNSYLVANIA MANAGEMENT TEAM LLC)
- Assoc. Fees Include: Common Area Maintenance
Heating & Cooling
- Central air: Yes
- Cooling Type: Central A/C
- Cooling Fuel: Electric
- Heating Type: Forced Air
- Heating Fuel: Natural Gas
- Water Heater: Natural Gas
Utilities
- Sewer: Public Sewer
- Water: Public
Structural Information
- Architectural Style: Ranch/Rambler
- Structure Type: Detached
- Construction: Frame
- Basement: Yes
- Basement Desc.: Full, Walkout Level
- Foundation: Concrete Perimeter
- Roof: Asphalt
- Stories Description: Lower 1, Main
- Square Feet: 2,862
- Sq. Ft. Source: Assessor
- Living Area: 2,862 Sq. Ft.
- Finished Above Grnd: 1,862 Sq. Ft.
- Finished Below Grnd: 1,000 Sq. Ft.
- Year Built: 2019
- Year Built Source: Assessor
Unit Information
Unit 1
- Bathrooms-Lower: 1
- Bedrooms-Lower: 1
Lot Features
- Lot Size (Acres): 0.36
- Lot Size (Sq. Ft.): 15,756
- Lot Size Source: Assessor
- Zoning: RESIDENTIAL
Financial Considerations
- Price Per Sq. Ft.: $287.33
- Association Fee: $90
- Assoc Fee Freq.: Quarterly
- Assessment Year: 2021
- School Tax: $5,264
- City/TownTax: $815
- City/TownTax Freq: Annually
- County Tax: $2,645
- County Tax Freq: Annually
- Tax w/Assessment: $287,800
- Tax Amount: $8,827
- Tax Year: 2025
- Terms: Standard Sale
- Tax Total Finished Sq. Ft.: 2862
Disclosures and Reports
- Ownership: Fee Simple
Get Pre-Approved Today
Schools
Schools serving 3906 Seabiscuit Way
School District:Central Dauphin School District
| Name | Grades | Distance |
|---|---|---|
North Side El School 4520 Devonshire Road, Harrisburg, PA 17109 | K-5 | 1.8 mi |
Linglestown Middle School 1200 North Mountain Road, Harrisburg, PA 17112 | 6-8 | 2.5 mi |
Central Dauphin Senior High School 437 Piketown Road, Harrisburg, PA 17112 | 9-12 | 4.5 mi |
Disclaimer:
School attendance boundaries provided by ATTOM Data Solutions and are for reference only. Contact the school directly to verify enrollment eligibility.
Price & Sales History for 3906 Seabiscuit Way
Date
Details
Price
Change
Source
7/01/2026
Sold
$520,000
-2.8%
MLS
5/15/2026
Listed
$535,000
—
MLS
Disclaimer: Historical sales information is derived from public records provided by the county offices. Information is not guaranteed and should be independently verified.
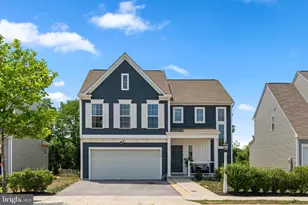
3906 Seabiscuit Way, Harrisburg, PA 17112 (MLS# PADA2059926) is a Single Family property that was sold at $520,000 on July 01, 2026. This property was sold by Zachariah "Zach" Williamson from our Hershey Office.Want to learn more about 3906 Seabiscuit Way? Do you have questions about finding other Single Family real estate for sale in Harrisburg? You can browse all Harrisburg real estate or contact a Coldwell Banker agent to request more information.