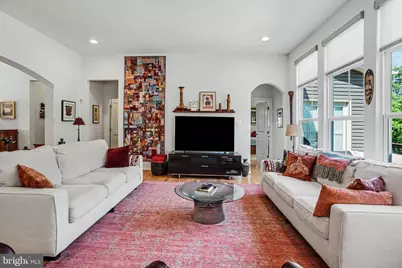
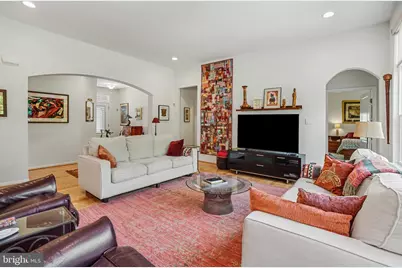
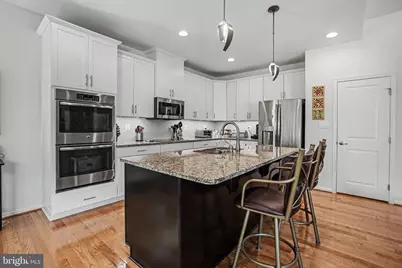
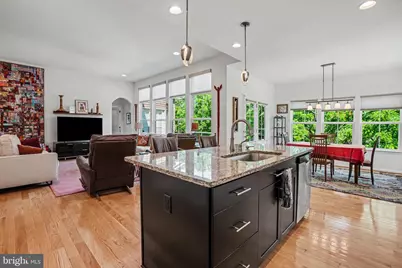
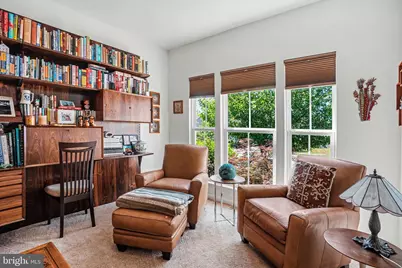
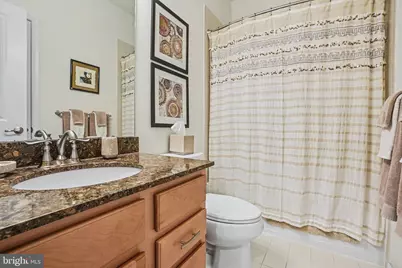
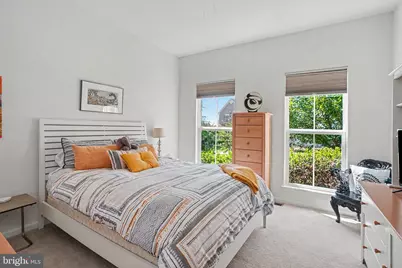
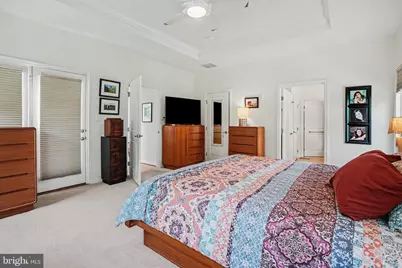
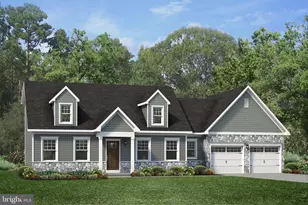
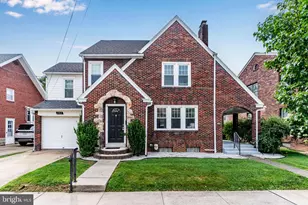
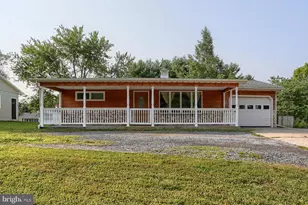
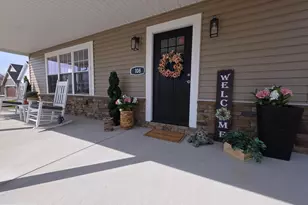
Full Property Details for 3916 Seabiscuit Way
General
- Price: $549,000
- HOA FEE: $37/month
- HOA FEE FREQ.: Quarterly
- Taxes: $7,747 (2025)
- Status: Pending
- Type: Single Family
- Source: BrightMLSPhilly
- MLS ID: PADA2061214
- Updated: 6/24/2026
- Added to Site: 65 day(s) ago
Interior
- Rooms/Areas: Dining Room, Primary Bedroom, Bedroom 2, Bedroom 3, Bedroom 4, Bedroom 5, Kitchen, Game Room, Den, Library, Foyer, Bedroom 1, Sun/Florida Room, Great Room, Laundry, Mud Room, Other, Storage Room
- Interior Features: Floor Plan - Open, Kitchen - Gourmet, Kitchen - Island
- Appliances: Oven - Wall, Microwave, Dishwasher, Disposal, Refrigerator, Oven/Range - Electric, Surface Unit
Rooms
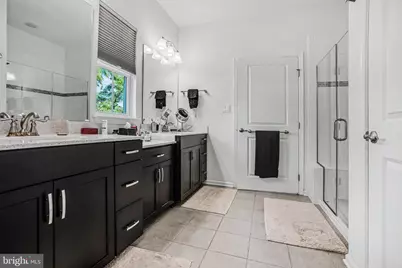
- Total Bathrooms: 2
- Full Bathrooms: 2
- Main Floor Baths: 2
- Main - Full Baths: 2
- Total Bedrooms: 2
- Bedrooms Main & Up: 2
Additional Information
- Shared Amenities: Tot Lots/Playground, Jog/Walk Path
- Security/Safety: Smoke Detector
Exterior
- Exterior Features: Exterior Lighting
Parking
- Garage: Yes
- Garage Spaces: 2
- Total Spaces: 4
- Parking Type: Off Street, Driveway, Attached Garage
- Garage Description: Garage Door Opener
Location
- Area: Lower Paxton Twp (14035)
- Municipality: LOWER PAXTON TWP
- County: DAUPHIN
- Subdivision: STRAY WINDS FARM
- Driving Directions: Use GPS
School Information
- School District: Central Dauphin
- High School: Central Dauphin
Community
Heating & Cooling
- Central air: Yes
- Cooling Type: Central A/C
- Cooling Fuel: Electric
- Heating Type: Forced Air
- Heating Fuel: Natural Gas
- Water Heater: Natural Gas
Utilities
- Sewer: Public Sewer
- Water: Public
Structural Information
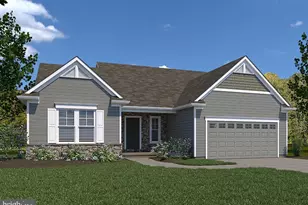
- Architectural Style: Ranch/Rambler
- Structure Type: Detached
- Construction: Frame
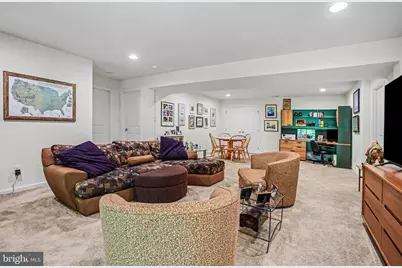
- Basement: Yes
- Basement Desc.: Walkout Level, Partially Finished
- Foundation: Passive Radon Mitigation
- Roof: Fiberglass, Asphalt
- Stories Description: Lower 3, Main, Upper 1
- Square Feet: 3,663
- Sq. Ft. Source: Estimated
- Living Area: 2,480 Sq. Ft.
- Finished Above Grnd: 1,862 Sq. Ft.
- Finished Below Grnd: 618 Sq. Ft.
- Year Built: 2016
- Year Built Source: Assessor
Lot Features
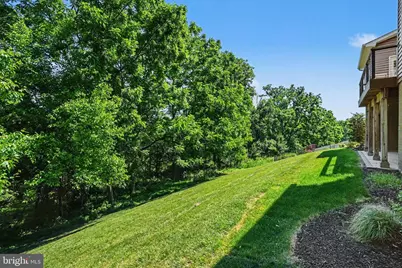
- Property View: Trees/Woods
- Lot Size (Acres): 0.26
- Lot Size (Sq. Ft.): 11,247
- Lot Size Source: Assessor
- Zoning: RESIDENTIAL
- Lot Description: Backs to Trees
Financial Considerations
- Price Per Sq. Ft.: $294.84
- Association Fee: $110
- Assoc Fee Freq.: Quarterly
- Assessment Year: 2026
- School Tax: $4,620
- City/TownTax: $716
- City/TownTax Freq: Annually
- County Tax: $2,322
- County Tax Freq: Annually
- Tax w/Assessment: $252,600
- Tax Amount: $7,747
- Tax Year: 2025
- Tax Total Finished Sq. Ft.: 1862
Disclosures and Reports
Listed by Keller Williams of Central PA, ANDREW SAFT