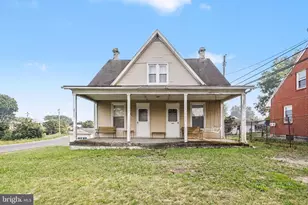
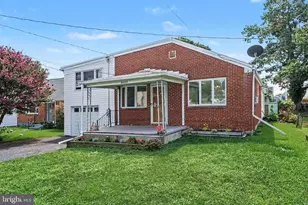
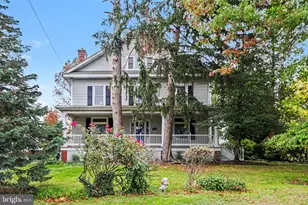
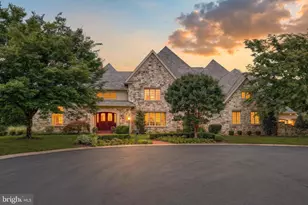
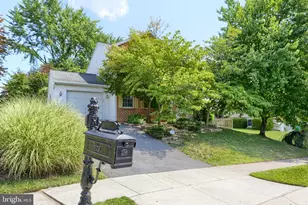
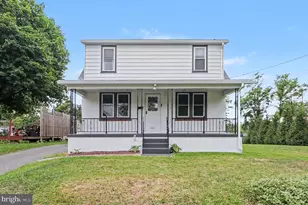
Full Property Details for 4001 Locust Ln
General
- Price: $239,900
- Taxes: $3,067 (2026)
- Status: Pending
- Type: Single Family
- Source: BrightMLSPhilly
- MLS ID: PADA2062028
- Updated: 10/18/2026
- Added to Site: 98 day(s) ago
Interior
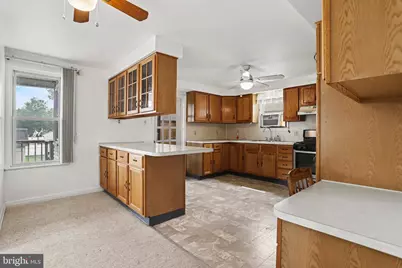
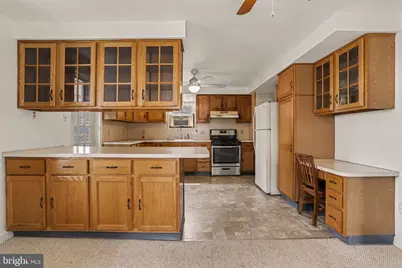
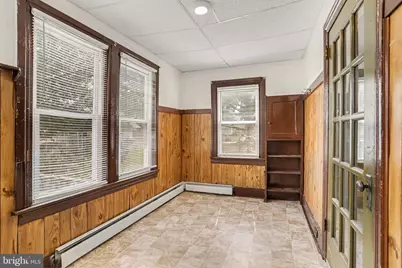
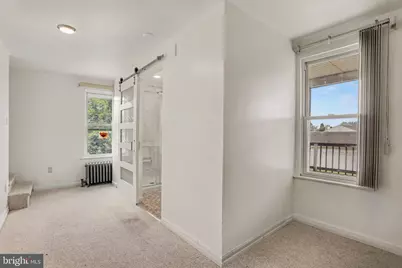
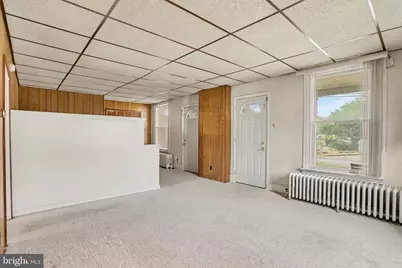
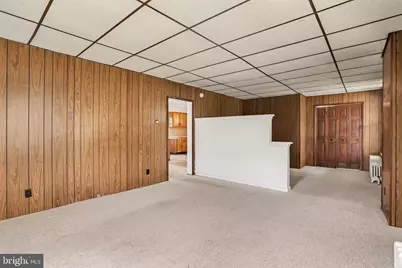
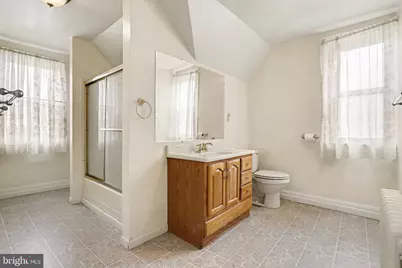
- Interior Features: Attic, Bathroom - Walk-In Shower, Carpet, Combination Kitchen/Dining, Pantry
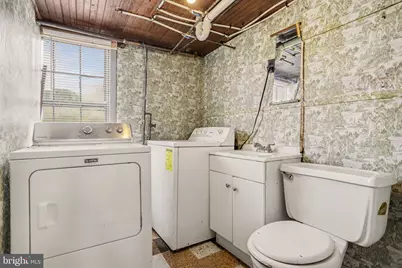
- Appliances: Dryer, Oven/Range - Gas, Refrigerator, Washer, Water Heater
- Flooring: Carpet, Hardwood, Vinyl
Rooms
- Total Bathrooms: 3
- Full Bathrooms: 2
- Half Bathrooms: 1
- Upper Floor Baths: 1
- Upper - Full Baths: 1
- Main Floor Baths: 1
- Main - Full Baths: 1
- Lower Floor Baths: 1
- Lower - 1/2 Baths: 1
- Total Bedrooms: 3
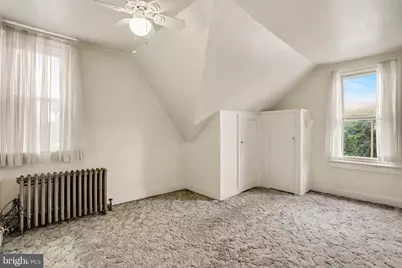
- Bedrooms Upper: 3
Exterior
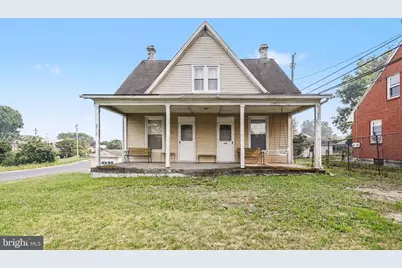
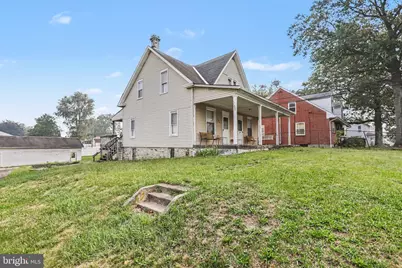
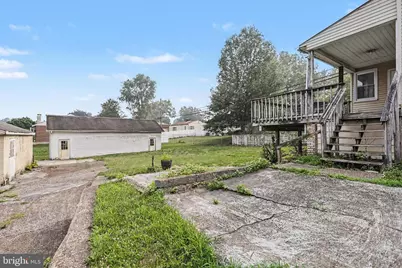
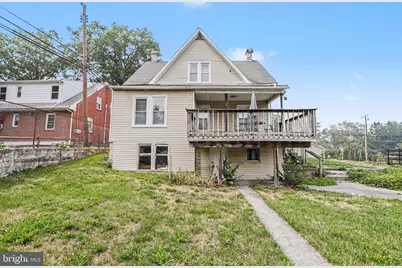
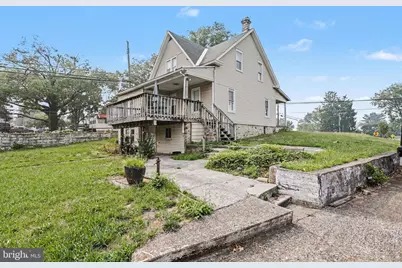
- Porch/Patio/Deck: Deck(s), Porch(es)
Parking
- Garage: Yes
- Garage Spaces: 4
- Total Spaces: 4
- Parking Type: Detached Garage, Driveway
- Garage Description: Oversized
Location
- Area: Lower Paxton Twp (14035)
- Municipality: LOWER PAXTON TWP
- County: DAUPHIN
- Subdivision: LOCUST LANE
- Driving Directions: Coming from Route 22, turn on Locust Lane. In about 0.3 miles, the property can be found on the right side, between Arby's Rd. and Feeser Rd. Parking along Feeser Rd.
- Location Details: Corner Lot/Unit
School Information
- School District: Central Dauphin
- Elementary School: South Side
- Middle School: Central Dauphin East
- High School: Central Dauphin East
Community
- Pets Allowed: Yes
- Pets: No Pet Restrictions
Heating & Cooling
- Cooling Type: Ceiling Fan(s), Window Unit(s)
- Heating Type: Hot Water, Radiator
- Heating Fuel: Natural Gas
- Water Heater: Natural Gas
Utilities
- Sewer: Public Sewer
- Water: Public
Structural Information
- Architectural Style: A-Frame
- Structure Type: Detached
- Construction: Vinyl Siding
- Basement: Yes
- Basement Entrance: Yes
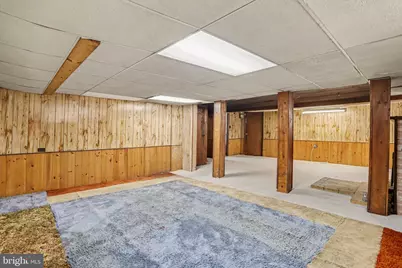
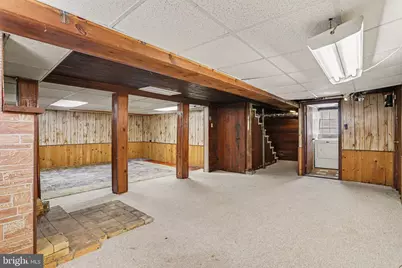
- Basement Desc.: Partially Finished, Side Entrance, Workshop
- Foundation: Concrete Perimeter
- Stories Description: Lower 1, Main, Upper 1
- Square Feet: 2,510
- Sq. Ft. Source: Assessor
- Living Area: 2,510 Sq. Ft.
- Finished Above Grnd: 2,010 Sq. Ft.
- Finished Below Grnd: 500 Sq. Ft.
- Year Built: 1915
- Year Built Source: Estimated
Unit Information
Additional Structures
- Other Structures: 2nd Garage, Garage(s)
Lot Features
- Lot Size (Acres): 0.35
- Lot Size (Sq. Ft.): 15,246
- Lot Size Source: Estimated
- Zoning: RESIDENTIAL
Financial Considerations
- Price Per Sq. Ft.: $119.35
- Assessment Year: 2026
- School Tax: $1,829
- County Tax: $919
- County Tax Freq: Annually
- Tax w/Assessment: $100,000
- Tax Amount: $3,067
- Tax Year: 2026
- Tax Total Finished Sq. Ft.: 2510
Disclosures and Reports
- Ownership: Fee Simple
- Exclusions: Personal belongings in large garage
- Inclusions: Washer, Dryer, Refrigerator, AC Window Units, Deep Freezer
Listed by Keller Williams of Central PA, Schylar J Bethea