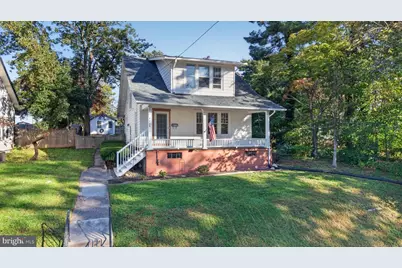
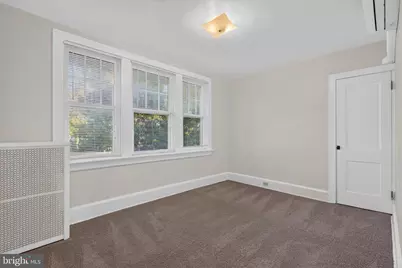
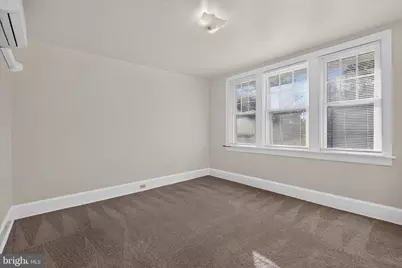
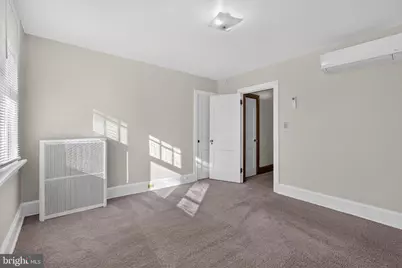
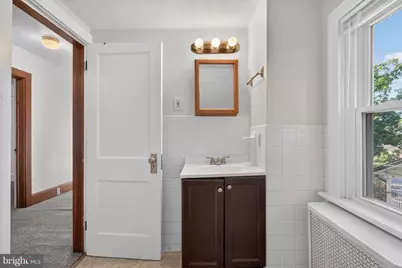
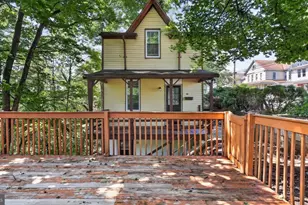
Full Property Details for 4008 Lexington St
General
- Price: $279,900
- Taxes: $2,658 (2026)
- Status: Active
- Type: Single Family
- Source: BrightMLSPhilly
- MLS ID: PADA2064982
- Updated: 10/8/2026
- Added to Site: 1 day(s) ago
Interior
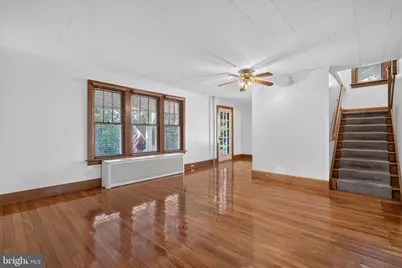
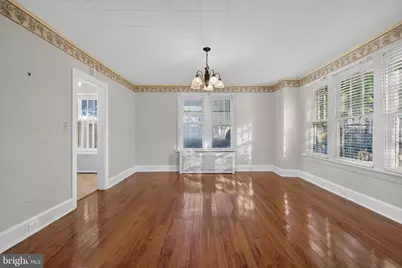
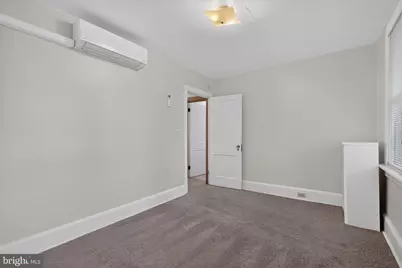
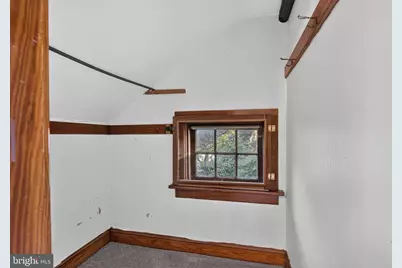
- Rooms/Areas: Living Room, Dining Room, Primary Bedroom, Bedroom 2, Bedroom 3, Kitchen, Bathroom 3, Bonus Room, Full Bath
- Interior Features: Bathroom - Tub Shower, Bathroom - Walk-In Shower, Carpet, Ceiling Fan(s), Floor Plan - Traditional, Formal/Separate Dining Room, Kitchen - Eat-In, Walk-in Closet(s), Wood Floors
- Appliances: Built-In Microwave, Dishwasher, Disposal, Oven/Range - Electric, Refrigerator, Water Heater
- Flooring: Wood, Vinyl, Laminated
Rooms
- Total Bathrooms: 3
- Full Bathrooms: 3
- Upper Floor Baths: 1
- Upper - Full Baths: 1
- Main Floor Baths: 1
- Main - Full Baths: 1
- Lower Floor Baths: 1
- Lower - Full Baths: 1
- Total Bedrooms: 3
- Bedrooms Upper: 3
Exterior
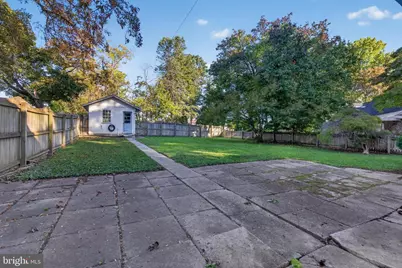
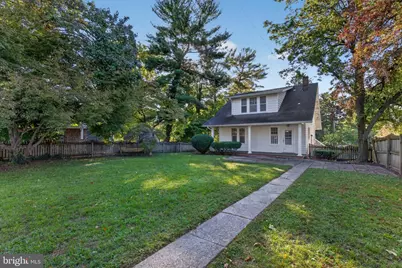
- Exterior Features: Outbuilding(s)
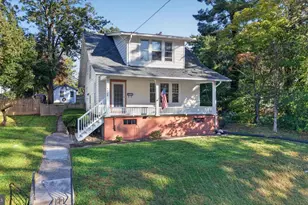
- Porch/Patio/Deck: Patio(s), Porch(es)
Parking
- Garage: Yes
- Garage Spaces: 1
- Total Spaces: 4
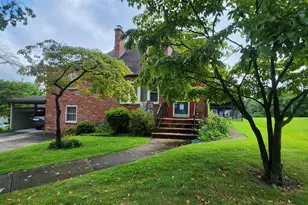
- Parking Type: Off Street, Detached Garage
- Garage Description: Garage - Rear Entry
Location
- Area: Lower Paxton Twp (14035)
- Municipality: LOWER PAXTON TWP
- County: DAUPHIN
- Driving Directions: West on Rte. 22, Left on S. Franklin Street, Left on Lexington Street to home on Left
School Information
- School District: Central Dauphin
- High School: Central Dauphin East
Heating & Cooling
- Cooling Type: Multi Units
- Cooling Fuel: Electric
- Heating Type: Steam
- Heating Fuel: Oil
- Water Heater: Electric
Utilities
- Sewer: Public Sewer
- Water: Public
Structural Information
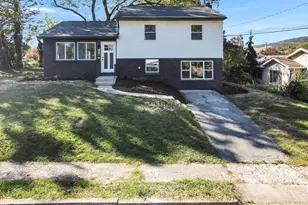
- Architectural Style: Traditional
- Structure Type: Detached
- Construction: Frame, Wood Siding
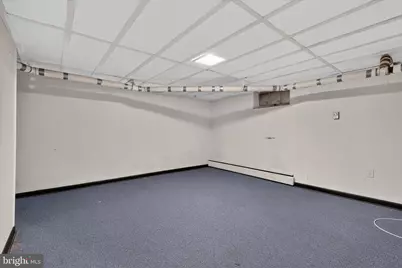
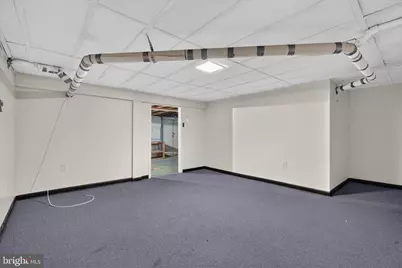
- Basement: Yes
- Basement Desc.: Partially Finished
- Foundation: Stone
- Roof: Shingle
- Stories Description: Lower 1, Main, Upper 1
- Square Feet: 1,498
- Sq. Ft. Source: Estimated
- Living Area: 1,498 Sq. Ft.
- Finished Above Grnd: 1,498 Sq. Ft.
- Year Built: 1925
- Year Built Source: Estimated
Unit Information
Lot Features
- Lot Size (Acres): 0.24
- Lot Size (Sq. Ft.): 10,454
- Lot Size Source: Estimated
- Zoning: RESIDENTIAL
- Fencing (Description): Wood
Financial Considerations
- Price Per Sq. Ft.: $186.85
- Tax w/Assessment: $85,500
- Tax Amount: $2,658
- Tax Year: 2026
Disclosures and Reports
Listed by RE/MAX Delta Group, Inc., Bradley Hamilton and RE/MAX Delta Group, Inc., Rob Hamilton