
This is a carousel with tiles that activate property listing cards. Use the previous and next buttons to navigate.
1/1
$510,000

This is a carousel with tiles that activate property listing cards. Use the previous and next buttons to navigate.
1/1

Property Description
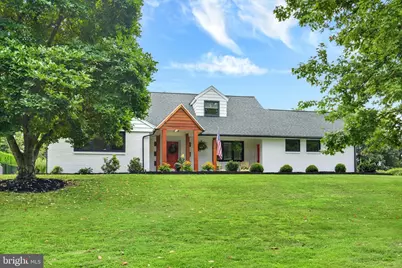
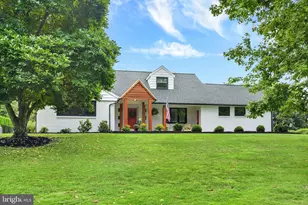
Welcome to this absolutely stunning Cape Cod home in the desirable Colonial Crest community! With over 3,137 square feet of finished living space and situated on a beautifully and newly landscaped 0.71-acre lot, this exceptional property showcases outstanding curb appeal, countless upgrades, and a backyard designed for entertaining. A charming covered front porch with new cedar posts welcomes you inside to a bright foyer with beautiful hardwood flooring that flows into the inviting family room. Here, floor-to-ceiling windows fill the space with natural light while a striking white brick propane fireplace creates the perfect focal point. The family room seamlessly opens into the dining area and beautifully updated kitchen featuring tile flooring, a stylish tile backsplash, pantry, quartz countertops, breakfast bar with seating, and access to the outdoor living spaces. A dedicated office with tile flooring, crown molding, and custom built-in bookcases provides the perfect work-from-home setup. The main level offers a bedroom with hardwood flooring and window treatments, along with a wonderful sunroom complete with a concrete floor, ceiling fan, window treatments, and outdoor access-an ideal place to relax and enjoy the peaceful surroundings. Upstairs, you'll find two additional bedrooms each with laminate flooring and a beautifully updated full bath featuring charming barn door entrances. The primary bedroom includes a walk-in closet, ceiling fan, and window treatments. The lower level adds even more flexible living space with a cozy den featuring a cedar closet and cozy carpeting, a lovely playroom or recreation area. A walk-in attic provides excellent additional storage. Step outside and prepare to fall in love with your own private backyard retreat! The refinished concrete patio overlooks the sparkling in-ground pool with diving board and expansive pool deck, as well as the adjacent level yard which is all fully enclosed by a brand-new fence-creating the perfect setting for entertaining, family gatherings, or simply relaxing all summer long. A storage shed, one-car garage, and spacious paved driveway provide ample room for parking and storage. Home has been thoughtfully updated with a newer roof and gutters (2023), fresh paint throughout, some newer windows, updated kitchen and bathroom, new water filtration system, newer patio doors, new cedar posts and siding on the front porch, newer paver walkway, and so much more. (See associated documents for a complete list of additional improvements.) Conveniently located near shopping, dining, and entertainment, this remarkable home truly offers the perfect blend of comfort, style, and functionality. A joy to own!
Full Property Details
Full Property Details for 4105 Valley View Rd
General
- Sold For: $510,000
- Taxes: $4,673 (2026)
- Status: Closed
- Type: Single Family
- Source: BrightMLSPhilly
- MLS ID: PADA2062858
Interior
- Rooms/Areas: Dining Room, Primary Bedroom, Bedroom 2, Bedroom 3, Kitchen, Family Room, Den, Foyer, Sun/Florida Room, Office, Full Bath
- Interior Features: Attic, Breakfast Area, Built-Ins, Ceiling Fan(s), Formal/Separate Dining Room, Recessed Lighting, Pantry, Window Treatments, Upgraded Countertops, Wood Floors
- Fireplace: Yes
- Number of Fireplaces: 1
- Fireplace(s): Gas/Propane
- Appliances: Microwave, Dishwasher, Disposal, Dryer, Oven/Range - Gas, Refrigerator, Stainless Steel Appliances, Water Heater
Rooms
Bathrooms
- Total Bathrooms: 2
- Full Bathrooms: 2
- Upper Floor Baths: 1
- Upper - Full Baths: 1
- Main Floor Baths: 1
- Main - Full Baths: 1
Bedrooms
- Total Bedrooms: 3
- Bedrooms Upper: 2
- Bedrooms Main & Up: 1
Additional Information
- Pool: Yes
- Private Pool: Yes
- Pool Description: In Ground
- Security/Safety: Smoke Detector, Carbon Monoxide Detector(s)
Exterior
- Exterior Features: Exterior Lighting, Flood Lights
- Porch/Patio/Deck: Patio(s), Porch(es)
Parking
- Garage: Yes
- Garage Spaces: 1
- Total Spaces: 1
- Parking Features: Paved Driveway
- Parking Type: Attached Garage, Driveway
- Garage Description: Garage - Side Entry, Garage Door Opener
Location
- Area: Lower Paxton Twp (14035)
- Municipality: LOWER PAXTON TWP
- County: DAUPHIN
- Subdivision: COLONIAL CREST
- Driving Directions: From US-22 E/Jonestown Rd, Turn left onto Colonial Rd. Turn left onto Valley View Rd. Home will be on the left.
School Information
- School District: Central Dauphin
- Elementary School: North Side
- Middle School: Linglestown
- High School: Central Dauphin
Heating & Cooling
- Central air: Yes
- Cooling Type: Central A/C, Heat Pump(s), Wall Unit, Window Unit(s)
- Cooling Fuel: Electric
- Heating Type: Forced Air, Heat Pump(s), Hot Water
- Heating Fuel: Electric
- Water Heater: Electric
Utilities
- Sewer: Public Sewer
- Water: Well
Structural Information
- Architectural Style: Cape Cod
- Structure Type: Detached
- Construction: Brick, Aluminum Siding
- Basement: Yes
- Basement Desc.: Full, Interior Access, Partially Finished
- Foundation: Block
- Roof: Shingle
- Stories Description: Main, Upper 1
- Square Feet: 3,137
- Sq. Ft. Source: Estimated
- Living Area: 3,137 Sq. Ft.
- Finished Above Grnd: 2,499 Sq. Ft.
- Finished Below Grnd: 638 Sq. Ft.
- Year Built: 1952
- Year Built Source: Assessor
Additional Structures
- Other Structures: Shed
Lot Features
- Lot Size (Acres): 0.71
- Lot Size (Sq. Ft.): 30,928
- Lot Size Source: Assessor
- Zoning: RESIDENTIAL
- Lot Description: Cleared, Level, Sloping, Trees/Wooded
- Fencing (Description): Picket, Partially, Wrought Iron
Financial Considerations
- Price Per Sq. Ft.: $200.04
- Assessment Year: 2026
- School Tax: $2,812
- City/TownTax: $426
- City/TownTax Freq: Annually
- County Tax: $1,381
- County Tax Freq: Annually
- Tax w/Assessment: $150,300
- Tax Amount: $4,673
- Tax Year: 2026
- Terms: Standard Sale
- Tax Total Finished Sq. Ft.: 2295
Disclosures and Reports
- Ownership: Fee Simple


 NMLS#: 1598647
Get Pre-Approved Today
Schools
Schools serving 4105 Valley View Rd
School District:Central Dauphin School District
| Name | Grades | Distance |
|---|---|---|
North Side El School 4520 Devonshire Road, Harrisburg, PA 17109 | K-5 | 1.5 mi |
Linglestown Middle School 1200 North Mountain Road, Harrisburg, PA 17112 | 6-8 | 2.1 mi |
Central Dauphin Senior High School 437 Piketown Road, Harrisburg, PA 17112 | 9-12 | 4 mi |
Disclaimer:
School attendance boundaries provided by ATTOM Data Solutions and are for reference only. Contact the school directly to verify enrollment eligibility.
4105 Valley View Road, Harrisburg, PA 17112 (MLS# PADA2062858) is a Single Family property that was sold at $510,000 on September 10, 2026. This property was sold by Scott Moore Team from our Camp Hill Office.Want to learn more about 4105 Valley View Road? Do you have questions about finding other Single Family real estate for sale in Harrisburg? You can browse all Harrisburg real estate or contact a Coldwell Banker agent to request more information.