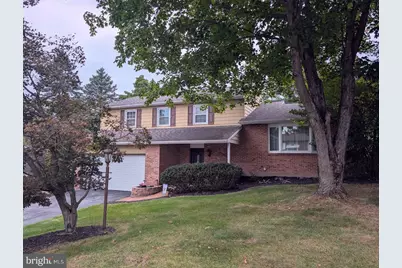
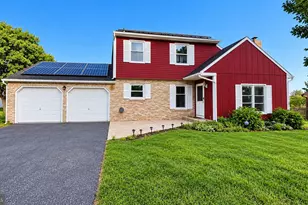
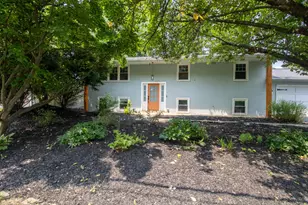
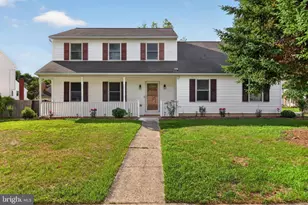
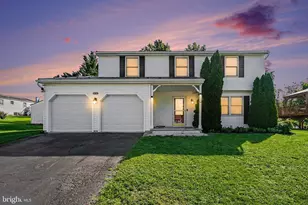
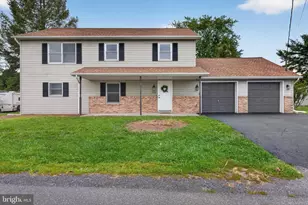
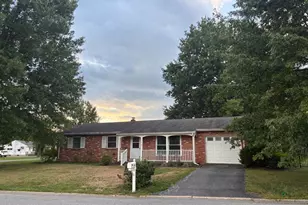
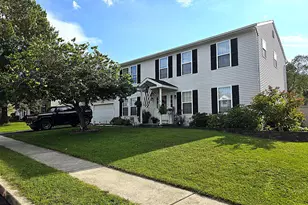
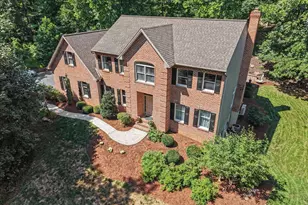
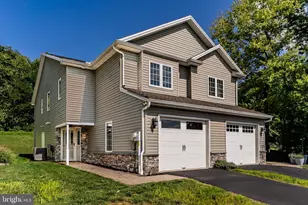
Full Property Details for 4118 Lisa Dr
General
- Price: $375,000
- Taxes: $4,520 (2026)
- Status: Active
- Type: Single Family
- Source: BrightMLSPhilly
- MLS ID: PADA2064168
- Updated: Today (9/18/2026)
- Added to Site: Today
Interior
- Rooms/Areas: Game Room, Family Room, Foyer, Sun/Florida Room, Laundry
- Interior Features: Formal/Separate Dining Room, Ceiling Fan(s), Bathroom - Tub Shower, Bathroom - Stall Shower, Family Room Off Kitchen, Kitchen - Eat-In, Primary Bath(s), Walk-in Closet(s), Window Treatments, Wood Floors, Crown Moldings
- Fireplace: Yes
- Number of Fireplaces: 1
- Fireplace(s): Wood
- Appliances: Refrigerator, Washer, Dryer, Dishwasher, Built-In Microwave
- Flooring: Hardwood, Carpet, Ceramic Tile
Rooms
- Total Bathrooms: 3
- Full Bathrooms: 2
- Half Bathrooms: 1
- Upper Floor Baths: 2
- Upper - Full Baths: 2
- Main Floor Baths: 1
- Main - 1/2 Baths: 1
- Total Bedrooms: 3
- Bedrooms Upper: 3
Additional Information
- Security/Safety: Smoke Detector
Exterior
- Exterior Features: Exterior Lighting
- Porch/Patio/Deck: Deck(s), Porch(es), Patio(s), Breezeway
Parking
- Garage: Yes
- Garage Spaces: 2
- Total Spaces: 6
- Parking Features: Paved Driveway
- Parking Type: Attached Garage, Driveway, Off Street, On Street
- Garage Description: Garage - Front Entry
Location
- Area: Lower Paxton Twp (14035)
- Municipality: LOWER PAXTON TWP
- County: DAUPHIN
- Subdivision: FOREST HILLS
- Driving Directions: West on Linglestown Rd., right on Dover, right on Lisa, house on left.
School Information
- School District: Central Dauphin
- Elementary School: North Side
- Middle School: Linglestown
- High School: Central Dauphin
Heating & Cooling
- Central air: Yes
- Cooling Type: Central A/C
- Cooling Fuel: Electric
- Heating Type: Heat Pump(s), Baseboard - Electric
- Heating Fuel: Electric
- Water Heater: Electric
Utilities
- Sewer: Public Sewer
- Water: Public
- Utility Description: Cable TV Available
Structural Information
- Architectural Style: Split Level
- Structure Type: Detached
- Construction: Aluminum Siding, Frame
- Basement: Yes
- Basement Desc.: Daylight, Partial, Fully Finished, Sump Pump, Walkout Level
- Foundation: Block
- Roof: Asphalt, Fiberglass
- Windows: Vinyl Clad
- Doors: Sliding Glass
- Stories Description: Main, Upper 1
- Square Feet: 2,080
- Sq. Ft. Source: Assessor
- Living Area: 2,080 Sq. Ft.
- Finished Above Grnd: 1,680 Sq. Ft.
- Finished Below Grnd: 400 Sq. Ft.
- Year Built: 1979
- Year Built Source: Assessor
Lot Features
- Property View: Trees/Woods
- Lot Size (Acres): 0.28
- Lot Size (Sq. Ft.): 12,197
- Lot Size Source: Assessor
- Lot Dimensions: 113 x 120
- Street/Road Desc.: Paved
- Zoning: RESIDENTIAL
- Lot Description: Cleared, Level, Backs to Trees, Front Yard, Partly Wooded, Rear Yard
Financial Considerations
- Price Per Sq. Ft.: $223.21
- Assessment Year: 2026
- School Tax: $2,721
- City/TownTax: $412
- City/TownTax Freq: Annually
- County Tax: $1,336
- County Tax Freq: Annually
- Tax w/Assessment: $145,400
- Tax Amount: $4,520
- Tax Year: 2026
- Tax Total Finished Sq. Ft.: 1680
Disclosures and Reports
- Ownership: Fee Simple
- Exclusions: Staging items
- Inclusions: Refrigerator, washer, dryer, dishwasher, microwave, range
Listed by Howard Hanna Company-Harrisburg, KELLEEN KERCHNER