This is a carousel with tiles that activate property listing cards. Use the previous and next buttons to navigate.
1/1
$312,500
This is a carousel with tiles that activate property listing cards. Use the previous and next buttons to navigate.
1/1
Property Description
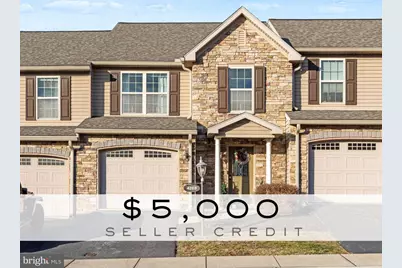
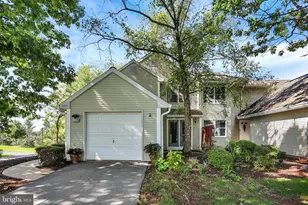
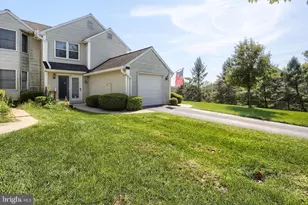
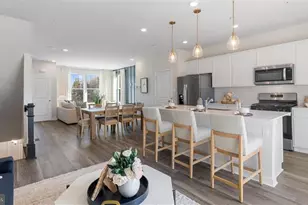
The seller is now offering a $5,000 buyer credit that can be used toward closing costs, a rate buy-down, moving expensesor, or any other approved buyer expenses. This beautifully maintained former model offers 3 bedrooms, 2 full bathrooms, and 1 half bath, with many upgrades throughout, including a recently painted interior, hardwood and tile flooring, a new kitchen refrigerator, and a built in microwave. The home also features a full unfinished basement, offering untapped potential for future living space, storage, or customization. Originally built as a model, the home has been thoughtfully designed and impeccably cared for, offering comfort, quality, and convenience in a desirable setting. Nestled at the foothills of Blue Mountain, the community feels peaceful and tranquil while remaining extremely convenient to everyday necessities and recreation. Grocery stores, restaurants, golf, parks, and outdoor activities are all just minutes away, and commuters will appreciate the excellent access to I 81. The community HOA includes ground maintenance, exterior roof, gutters, and siding, along with exterior insurance coverage, meaning the homeowner typically only needs interior homeowners insurance, which can result in savings on insurance costs compared to many other communities. This level of exterior coverage is not commonly included in most HOAs and adds both convenience and value. This home offers a wonderful balance of serene surroundings with close proximity to everything you need. Schedule your personal tour soon to take advantage of this opportunity.
Full Property Details
Full Property Details for 4288 Emily Dr
General
- Sold For: $312,500
- HOA FEE: $265/month
- Taxes: $6,332 (2025)
- Status: Closed
- Type: Townhouse
- Source: BrightMLSPhilly
- MLS ID: PADA2052764
- Added to Site: 136 day(s) ago
Interior
- Number of Rooms: 6
- Rooms/Areas: Bedroom 2, Bedroom 3, Bedroom 1, Bathroom 1, Bathroom 2, Half Bath
- Fireplace: Yes
- Number of Fireplaces: 1
- Flooring: Hardwood, Partially Carpeted, Tile/Brick
Rooms
Bathrooms
- Total Bathrooms: 3
- Full Bathrooms: 2
- Half Bathrooms: 1
- Upper Floor Baths: 2
- Upper - Full Baths: 2
- Main Floor Baths: 1
- Main - 1/2 Baths: 1
Bedrooms
- Total Bedrooms: 3
- Bedrooms Upper: 3
Exterior
- Porch/Patio/Deck: Deck(s)
Parking
- Garage: Yes
- Garage Spaces: 1
- Total Spaces: 1
- Parking Features: Paved Driveway
- Parking Type: Attached Garage, Driveway
- Garage Description: Garage - Front Entry, Garage Door Opener
Location
- Area: Lower Paxton Twp (14035)
- Municipality: LOWER PAXTON TWP
- County: DAUPHIN
- Subdivision: TOWNES AT FOREST HILLS
- Driving Directions: If heading east on 39, take a left on Colonial Rd., then left on to Emily Dr. If headed west on 39, take a right on to Colonial Rd, , then left on to Emily drive. Property on the right hand side.
- Direction Faces: South
School Information
- School District: Central Dauphin
- High School: Central Dauphin
Community
- Association: Yes
- Assoc. Fees Include: All Ground Fee, Common Area Maintenance, Insurance, Lawn Care Front, Lawn Care Rear, Lawn Maintenance, Pest Control, Road Maintenance, Snow Removal
Heating & Cooling
- Central air: Yes
- Cooling Type: Central A/C
- Cooling Fuel: Electric
- Heating Type: Forced Air
- Heating Fuel: Natural Gas
- Water Heater: Natural Gas
Utilities
- Sewer: Public Sewer
- Water: Public
Structural Information
- Architectural Style: Traditional
- Structure Type: Interior Row/Townhouse
- Construction: Frame, Stone, Vinyl Siding
- Basement: Yes
- Basement Desc.: Full, Interior Access, Poured Concrete, Sump Pump
- Foundation: Active Radon Mitigation, Concrete Perimeter
- Stories Description: Main, Upper 1
- Square Feet: 3,092
- Sq. Ft. Source: Estimated
- Living Area: 2,012 Sq. Ft.
- Finished Above Grnd: 2,012 Sq. Ft.
- Year Built: 2007
- Year Built Source: Estimated
- Property Condition: Excellent
Lot Features
- Lot Size (Acres): 0.24
- Lot Size (Sq. Ft.): 10,454
- Lot Size Source: Estimated
- Zoning: R07 - CONDOMINIUM
Financial Considerations
- Price Per Sq. Ft.: $159.05
- Association Fee: $265
- Assoc Fee Freq.: Monthly
- Assessment Year: 2025
- School Tax: $3,880
- City/TownTax: $601
- City/TownTax Freq: Annually
- County Tax: $1,776
- County Tax Freq: Annually
- Tax w/Assessment: $212,100
- Tax Amount: $6,332
- Tax Year: 2025
- Terms: Standard Sale
Disclosures and Reports
- Ownership: Fee Simple
- Exclusions: Curtains and rods.
- Inclusions: kitchen refrigerator included. Washer and dryer are negotiable.
Listed by Keller Williams Realty, Shannon Clayton
Sold by Keller Williams Realty, Sarah Gray

Get Pre-Approved Today
Schools
Schools serving 4288 Emily Dr
School District:Central Dauphin School District
| Name | Grades | Distance |
|---|---|---|
North Side El School 4520 Devonshire Road, Harrisburg, PA 17109 | K-5 | 2.7 mi |
Linglestown Middle School 1200 North Mountain Road, Harrisburg, PA 17112 | 6-8 | 1.8 mi |
Central Dauphin Senior High School 437 Piketown Road, Harrisburg, PA 17112 | 9-12 | 3.6 mi |
Disclaimer:
School attendance boundaries provided by ATTOM Data Solutions and are for reference only. Contact the school directly to verify enrollment eligibility.
Price & Sales History for 4288 Emily Dr
Date
Details
Price
Change
Source
3/27/2026
Sold
$312,500
-2.34%
MLS
1/30/2026
Price Reduced
$319,999
-0.62%
MLS
1/26/2026
Price Reduced
$321,999
-0.92%
MLS
1/10/2026
Listed
$325,000
—
MLS
Disclaimer: Historical sales information is derived from public records provided by the county offices. Information is not guaranteed and should be independently verified.
4288 Emily Drive, Harrisburg, PA 17112 (MLS# PADA2052764) is a Townhouse property that was sold at $312,500 on March 27, 2026. Want to learn more about 4288 Emily Drive? Do you have questions about finding other Townhouse real estate for sale in Harrisburg? You can browse all Harrisburg real estate or contact a Coldwell Banker agent to request more information.