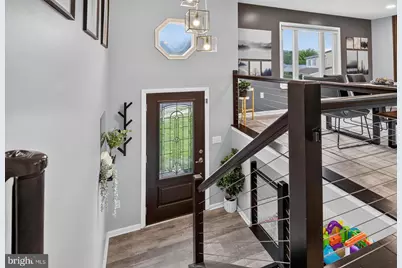
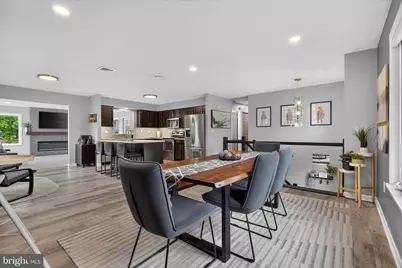
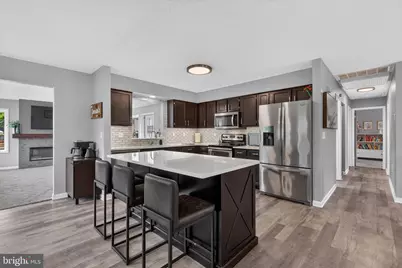
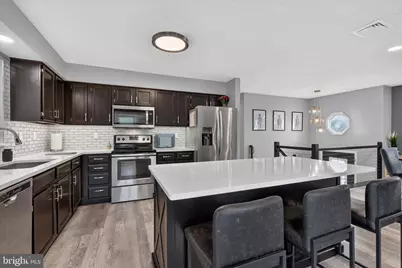
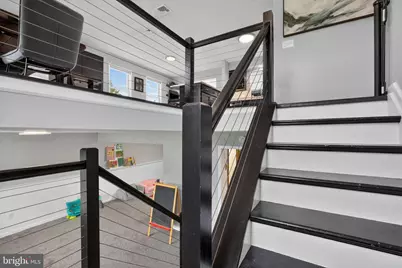
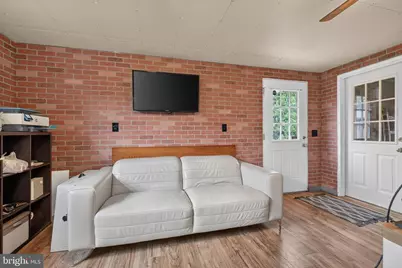
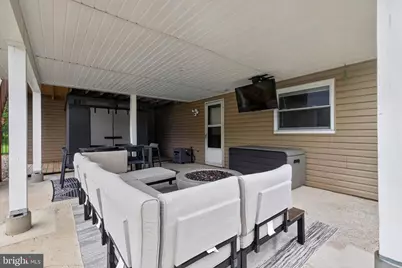
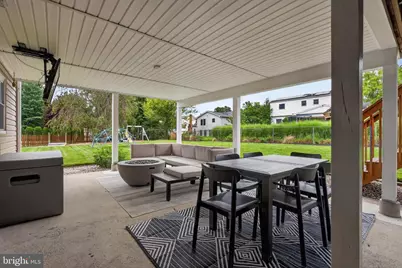
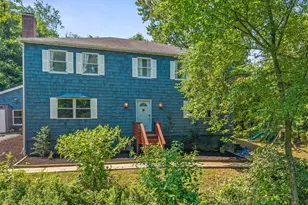
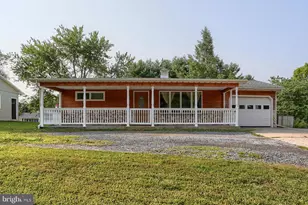
Full Property Details for 4309 Vermont Ct
General
- Price: $425,000
- Taxes: $4,747 (2026)
- Status: Pending
- Type: Single Family
- Source: BrightMLSPhilly
- MLS ID: PADA2063288
- Updated: 8/24/2026
- Added to Site: 8 day(s) ago
Interior
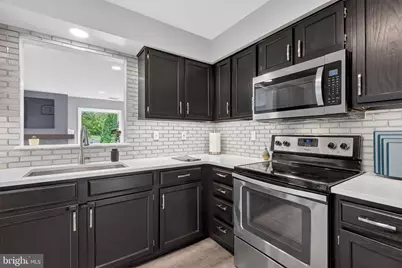
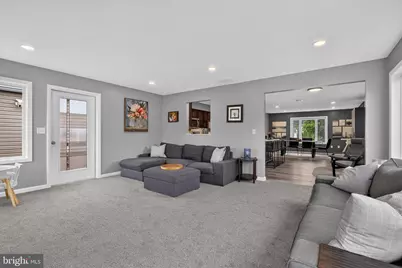
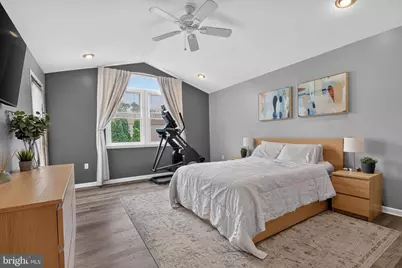
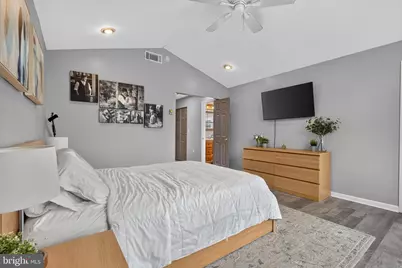
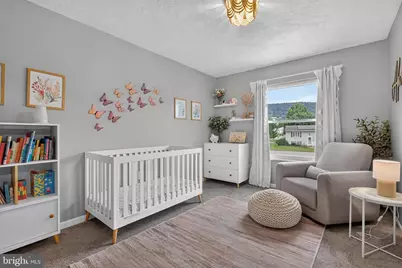
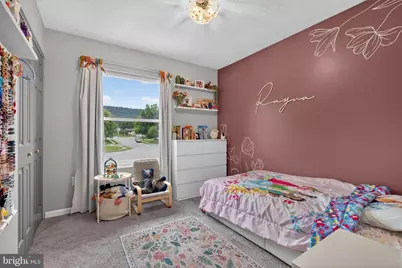
- Rooms/Areas: Living Room, Dining Room, Primary Bedroom, Bedroom 2, Bedroom 3, Kitchen, Family Room, Basement, Laundry, Office, Full Bath
- Flooring: Carpet, Luxury Vinyl Plank
Rooms
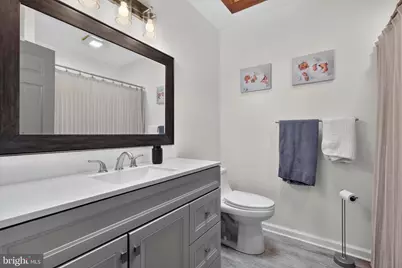
- Total Bathrooms: 3
- Full Bathrooms: 3
- Main Floor Baths: 2
- Main - Full Baths: 2
- Lower Floor Baths: 1
- Lower - Full Baths: 1
- Total Bedrooms: 3
- Bedrooms Main & Up: 3
Exterior
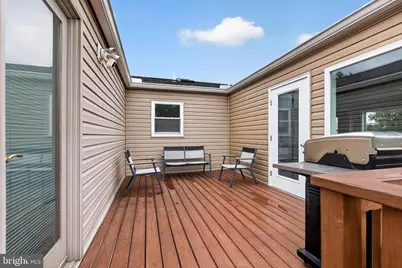
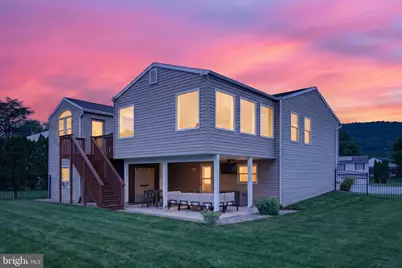
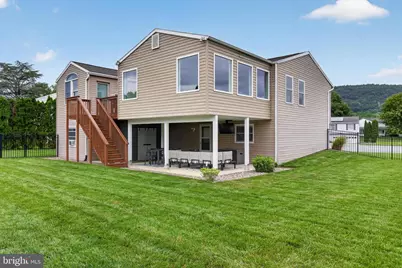
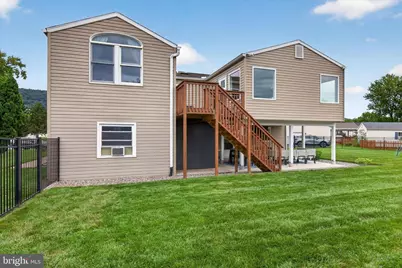
- Porch/Patio/Deck: Porch(es), Roof, Deck(s)
Parking
- Garage: Yes
- Garage Spaces: 2
- Total Spaces: 6
- Parking Type: Attached Garage, Driveway
- Garage Description: Garage Door Opener, Garage - Front Entry
Location
- Area: Lower Paxton Twp (14035)
- Municipality: LOWER PAXTON TWP
- County: DAUPHIN
- Subdivision: CENTENNIAL ACRES
- Driving Directions: West on Rte. 39, Right on Colonial Road, Right on New Hampshire Drive, Right on Vermont Court
School Information
- School District: Central Dauphin
- High School: Central Dauphin
Heating & Cooling
- Central air: Yes
- Cooling Type: Central A/C
- Cooling Fuel: Electric
- Heating Type: Forced Air, Heat Pump(s)
- Heating Fuel: Electric
- Water Heater: Electric
Utilities
- Sewer: Public Sewer
- Water: Public
Structural Information
- Architectural Style: Bi-level
- Structure Type: Detached
- Construction: Frame
- Basement: Yes
- Basement Desc.: Fully Finished, Walkout Level, Daylight, Full
- Foundation: Block
- Roof: Architectural Shingle
- Walls/Ceilings: Dry Wall
- Stories Description: Lower 1, Main
- Square Feet: 2,417
- Sq. Ft. Source: Estimated
- Living Area: 2,417 Sq. Ft.
- Finished Above Grnd: 1,937 Sq. Ft.
- Finished Below Grnd: 480 Sq. Ft.
- Year Built: 1985
- Year Built Source: Assessor
Unit Information
Lot Features
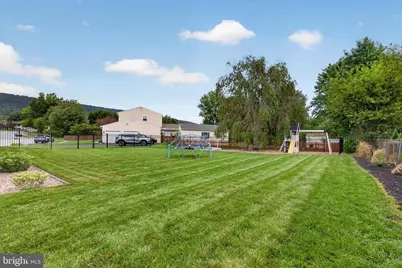
- Lot Size (Acres): 0.29
- Lot Size (Sq. Ft.): 12,632
- Lot Size Source: Assessor
- Zoning: RESIDENTIAL
Financial Considerations
- Price Per Sq. Ft.: $219.41
- Assessment Year: 2026
- School Tax: $2,857
- City/TownTax: $432
- City/TownTax Freq: Annually
- County Tax: $1,403
- County Tax Freq: Annually
- Tax w/Assessment: $152,700
- Tax Amount: $4,747
- Tax Year: 2026
- Tax Total Finished Sq. Ft.: 2129
Disclosures and Reports
Listed by RE/MAX Delta Group, Inc., Bradley Hamilton and RE/MAX Delta Group, Inc., Rob Hamilton