
This is a carousel with tiles that activate property listing cards. Use the previous and next buttons to navigate.
1/1
$382,500

This is a carousel with tiles that activate property listing cards. Use the previous and next buttons to navigate.
1/1

Property Description
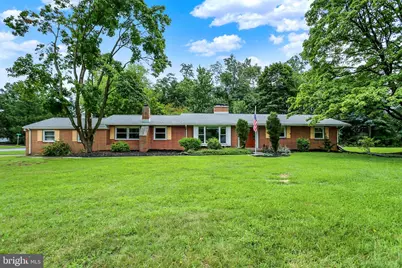
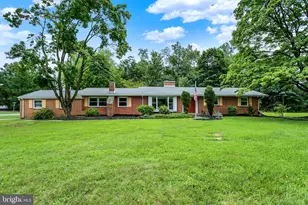
Welcome home to this charming 3-bedroom, 2-bath property offering the perfect blend of space, comfort, and privacy. The inviting interior features a functional layout and a spacious basement-ideal for storage, hobbies, a workshop, or future living space. Step outside to an impressive backyard designed for entertaining, gardening, relaxing, or simply enjoying the peaceful setting. Located in an established neighborhood with mature surroundings, this home combines everyday convenience with the feel of a private retreat. For added peace of mind, the property also includes a whole-house generator to keep the home running during unexpected power outages.
Full Property Details
Full Property Details for 4323 Long Dr
General
- Sold For: $382,500
- Taxes: $4,328 (2026)
- Status: Closed
- Type: Single Family
- Source: BrightMLSPhilly
- MLS ID: PADA2063198
Interior
- Fireplace: Yes
- Number of Fireplaces: 3
- Fireplace(s): Brick, Free Standing
Rooms
Bathrooms
- Total Bathrooms: 2
- Full Bathrooms: 2
- Main Floor Baths: 2
- Main - Full Baths: 2
Bedrooms
- Total Bedrooms: 3
- Bedrooms Main & Up: 3
Parking
- Garage: Yes
- Garage Spaces: 2
- Total Spaces: 2
- Parking Type: Attached Garage, Driveway, Off Street, On Street
- Garage Description: Garage - Side Entry
Location
- Area: Lower Paxton Twp (14035)
- Municipality: LOWER PAXTON TWP
- County: DAUPHIN
- Driving Directions: turn right off of colonial road on to Long Drive and the property will be on the right.
School Information
- School District: Central Dauphin
- High School: Central Dauphin
Heating & Cooling
- Central air: Yes
- Cooling Type: Central A/C
- Cooling Fuel: Electric
- Heating Type: 90% Forced Air, Baseboard - Electric
- Heating Fuel: Electric, Oil
- Water Heater: Electric
Utilities
- Sewer: Public Sewer
- Water: Public
Structural Information
- Architectural Style: Ranch/Rambler
- Structure Type: Detached
- Construction: Brick
- Basement: Yes
- Basement Desc.: Partially Finished
- Foundation: Block
- Stories Description: Main
- Square Feet: 1,883
- Sq. Ft. Source: Assessor
- Living Area: 1,883 Sq. Ft.
- Finished Above Grnd: 1,883 Sq. Ft.
- Year Built: 1959
- Year Built Source: Assessor
Lot Features
- Lot Size (Acres): 0.67
- Lot Size (Sq. Ft.): 29,185
- Lot Size Source: Assessor
- Zoning: RESIDENTIAL
Financial Considerations
- Price Per Sq. Ft.: $199.1
- Assessment Year: 2026
- School Tax: $2,605
- City/TownTax: $394
- City/TownTax Freq: Annually
- County Tax: $1,279
- County Tax Freq: Annually
- Tax w/Assessment: $139,200
- Tax Amount: $4,328
- Tax Year: 2026
- Terms: Standard Sale
- Tax Total Finished Sq. Ft.: 1883
Disclosures and Reports
- Ownership: Fee Simple
- Exclusions: Dehumidifier in basement.
- Inclusions: All kitchen appliances and a stand-alone freezer in the basement. Washer and Dryer. Swing set in the yard and a picnic table. Full house Generator.
Meet the selling agent
Meet the selling agent
— 4323 Long Dr —

(717) 395-0834 mobile
(717) 534-2442 direct

 NMLS#: 1598647
Get Pre-Approved Today
Schools
Schools serving 4323 Long Dr
School District:Central Dauphin School District
| Name | Grades | Distance |
|---|---|---|
North Side El School 4520 Devonshire Road, Harrisburg, PA 17109 | K-5 | 1.8 mi |
Linglestown Middle School 1200 North Mountain Road, Harrisburg, PA 17112 | 6-8 | 1.6 mi |
Central Dauphin Senior High School 437 Piketown Road, Harrisburg, PA 17112 | 9-12 | 3.5 mi |
Disclaimer:
School attendance boundaries provided by ATTOM Data Solutions and are for reference only. Contact the school directly to verify enrollment eligibility.
4323 Long Drive, Harrisburg, PA 17112 (MLS# PADA2063198) is a Single Family property that was sold at $382,500 on September 18, 2026. This property was sold by Tonya Imbrognio from our Hershey Office.Want to learn more about 4323 Long Drive? Do you have questions about finding other Single Family real estate for sale in Harrisburg? You can browse all Harrisburg real estate or contact a Coldwell Banker agent to request more information.